
← All locations
4th Floor

Fourth Floor Kitchen & Dining Loft

Full working kitchen with long-table dining loft. Food production ready.
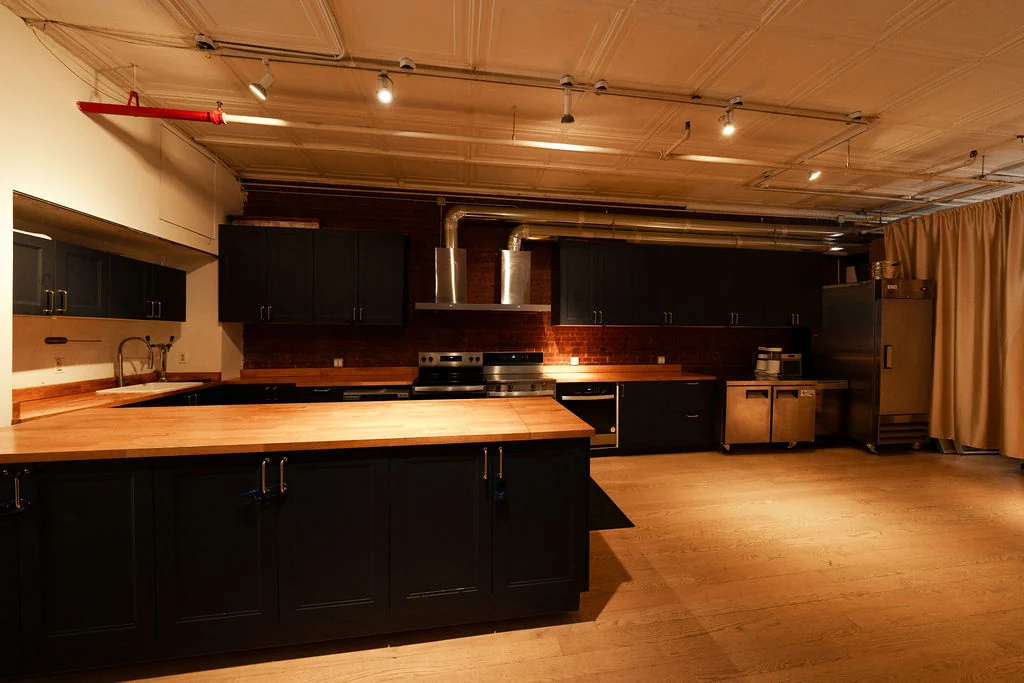
Fourth Floor Kitchen wide: full island and commercial appliances

Specs

Floor4th Floor
Size (sq ft)2000
Ceiling height12 ft (2026 deck)
Natural lightEast-facing windows — morning light. Count TBD [DOTAN]
BlackoutTBD [DOTAN]
SoundTBD — confirm refrigeration / vent hum [DOTAN]
Power2-phase power — amps and tie-in details TBD [DOTAN]
Load-inFreight elevator — dims TBD [DOTAN]
Crew capTBD [DOTAN]
Freight elevatorInterior dims + weight capacity — TBD [DOTAN]
Trucks & trailersBlock accommodates a 53-ft trailer. Curb holds and sidewalk equipment require a free MOME permit.
HoursEarliest load-in / latest wrap TBD. Early AM and overnight available.
COI & insuranceCOI required — minimums TBD [DOTAN]
PermitsInterior shoots need no city permit. Equipment, cable, or vehicles on the sidewalk or street trigger a free MOME permit.
Address393 Broadway, between Walker & White — SoHo/Tribeca border. Canal St trains: 6, N, Q, R, W, J, Z, A, C, E.

Restrictions & Notes

Working kitchen — confirm appliance use vs. prop-only per booking. 2 ranges, 2 vent hoods, commercial dishwasher on site.

Best for
Food production, cooking content, dinner-scene builds

Scout this space

Same-day replies. One building, one COI, one phone call — (212) 203-3732.