Heading

LUME  /  393 Broadway, NYN 40.7185°  W 74.0029°
Event Spaces / NYC

Fashion Show Venue in SoHo / Tribeca NYC with Runway Setup and Immersive Backdrops

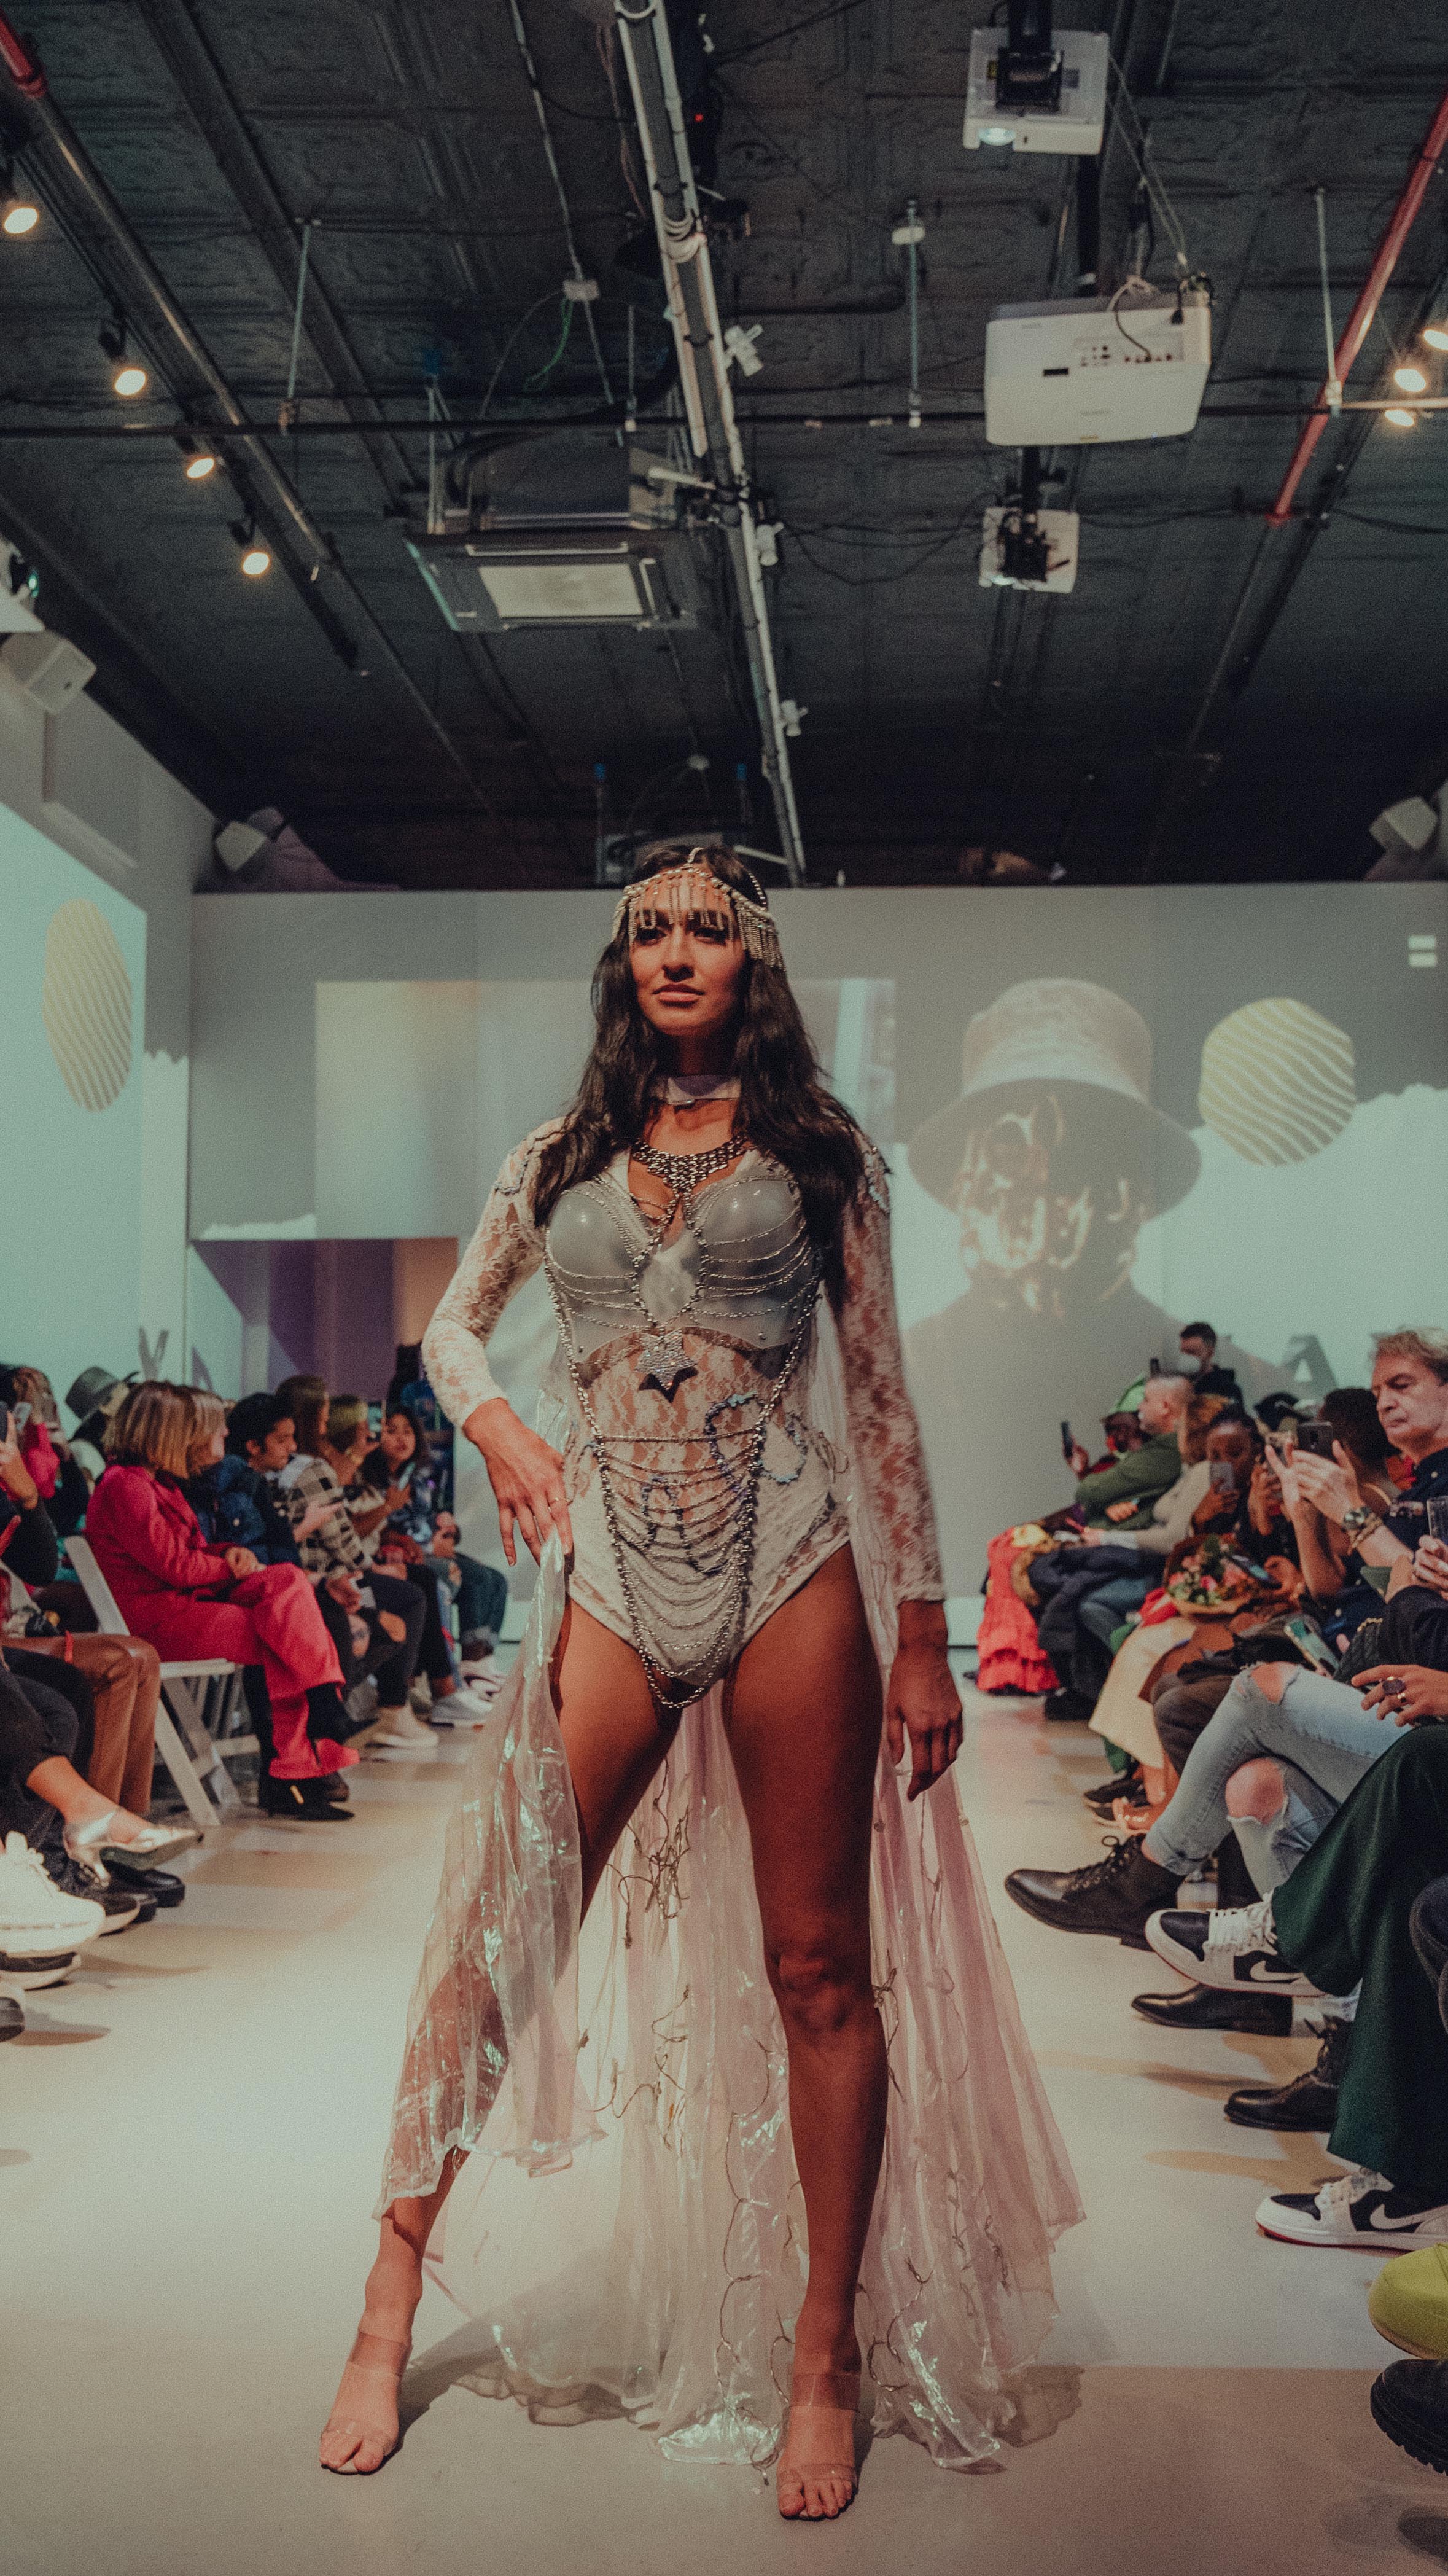
A SoHo / Tribeca runway venue at 393 Broadway built for designers, brands, and editorial moments. Custom 360° backdrops, full backstage, hair and makeup, and post-show afterparty under one roof. Runway shows here for New York Fashion Week designers, Patrick Ta, and Adidas.

Overview

NYC fashion show venue with runway setup, immersive 360° backdrops, full backstage in SoHo / TriBeCa. Up to 200 guests.

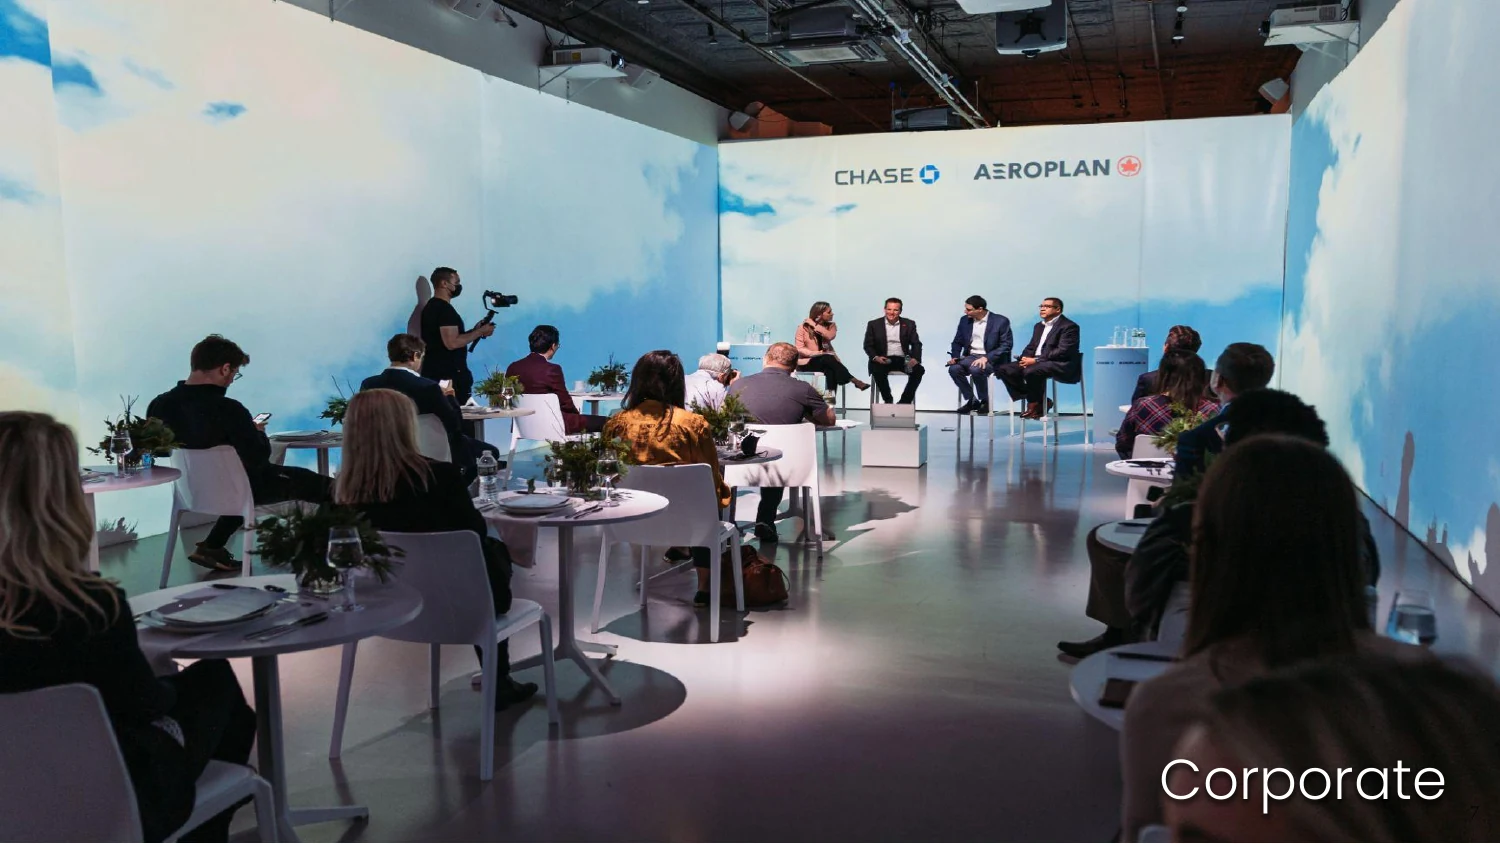
Panel discussion at LUME Studios with immersive backdrop

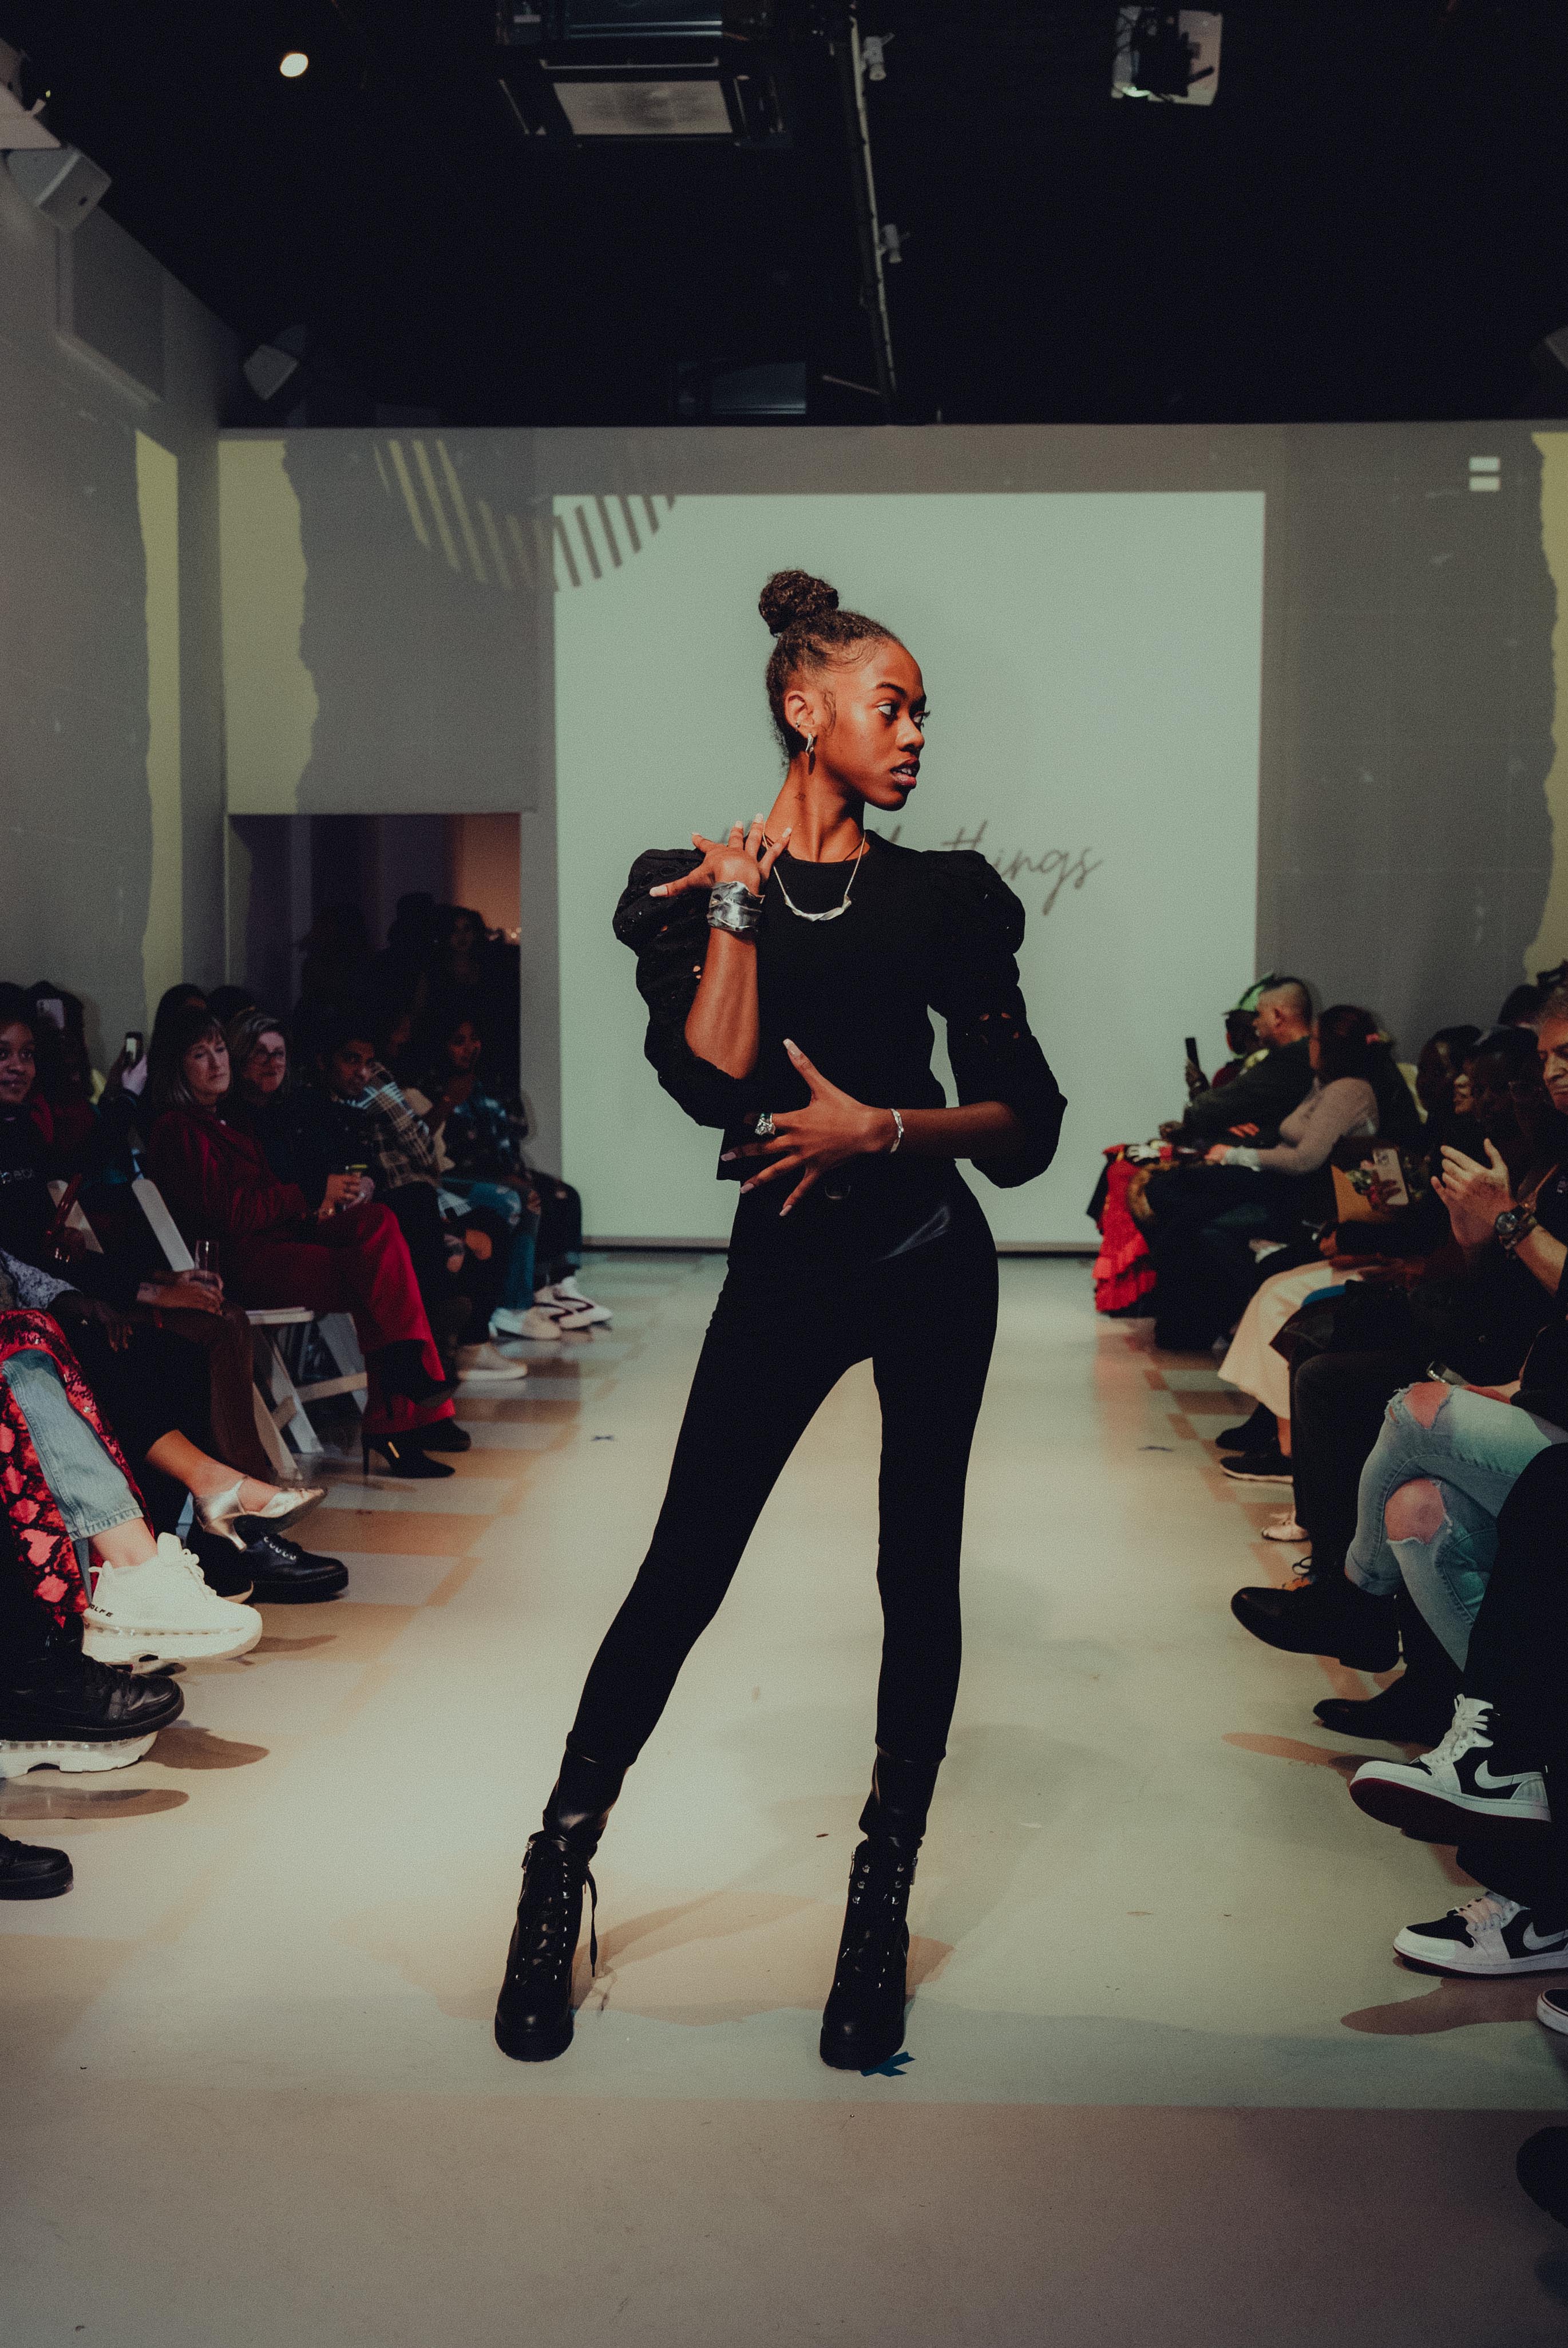
A fashion show is a 15-minute event that produces a season's worth of brand storytelling. The runway moment itself is brief. The editorial photography, video clips, social posts, and press coverage that come out of it run as the brand's marketing for the next six months. The shows that produce real editorial value treat the entire venue as part of the collection's visual identity, with custom backdrops matched to the mood of the season, runway lighting that captures cleanly on camera, backstage flow that lets models move between looks without crowding, and a post-show afterparty that keeps editors and buyers in the building so the relationships that drive the collection's commercial success actually happen.

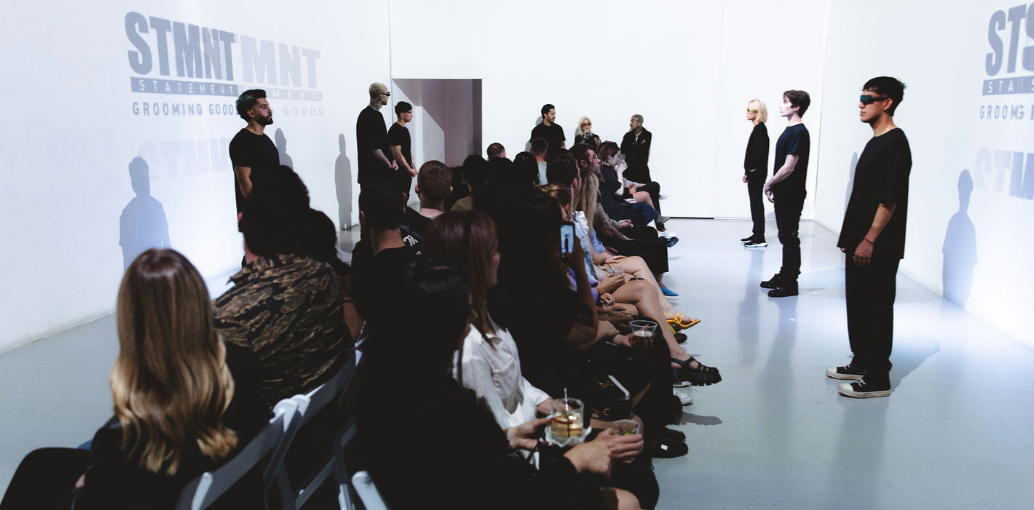
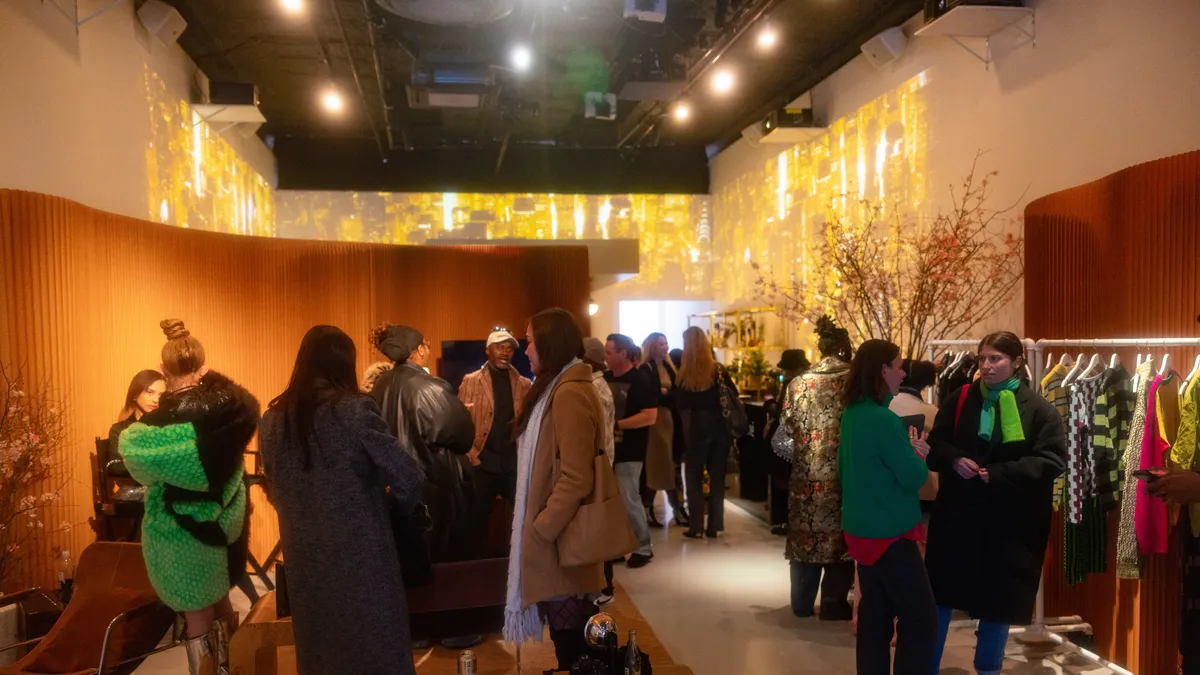
LUME Studios is the NYC fashion show venue brands and designers trust for runway shows, presentations, lookbook reveals, and editorial fashion events. Located at 393 Broadway in the heart of SoHo and Tribeca, the cultural epicenter of NYC fashion. 5,400 square feet of multi-level space supports full runway productions with backstage, hair and makeup, dressing rooms, and post-show afterparty all under one roof. 360° projection capabilities turn the walls into a custom runway backdrop. Past hosts include New York Fashion Week designers, Patrick Ta, and Adidas.

02 / Inside LUME

We don't just host events.
We produce them from the ground up.

01 / Immersive Setting

Immersive setting


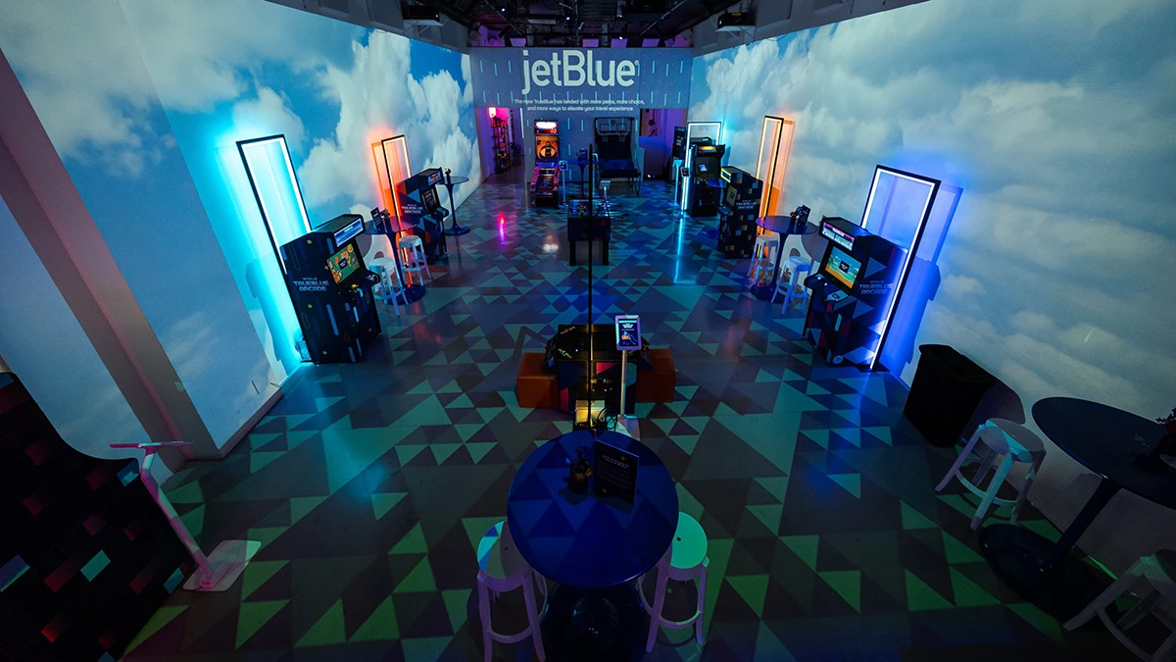
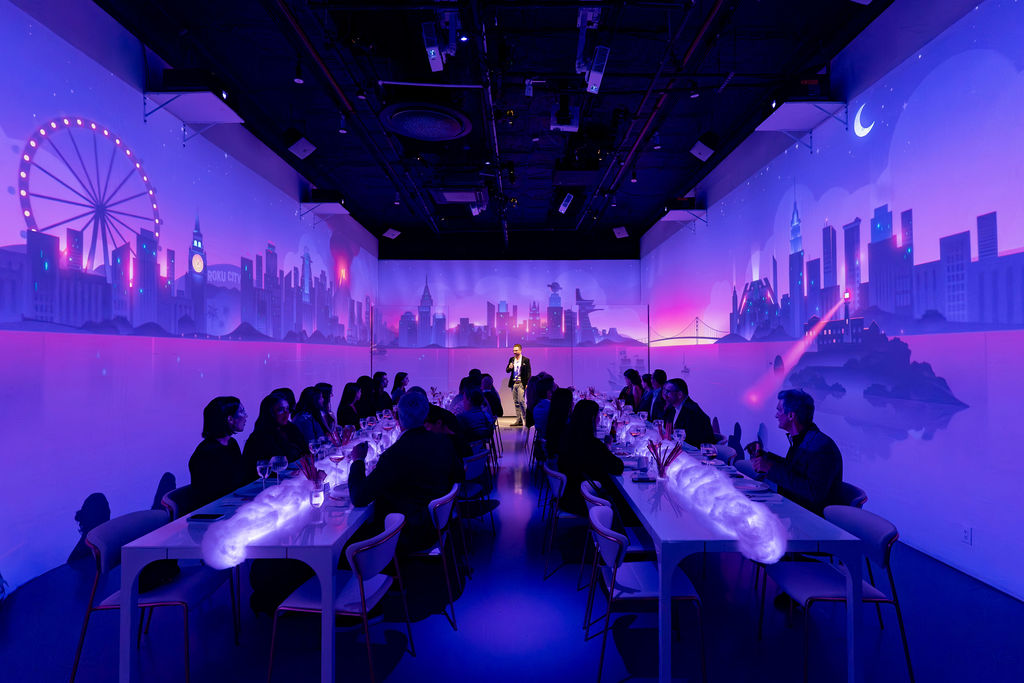
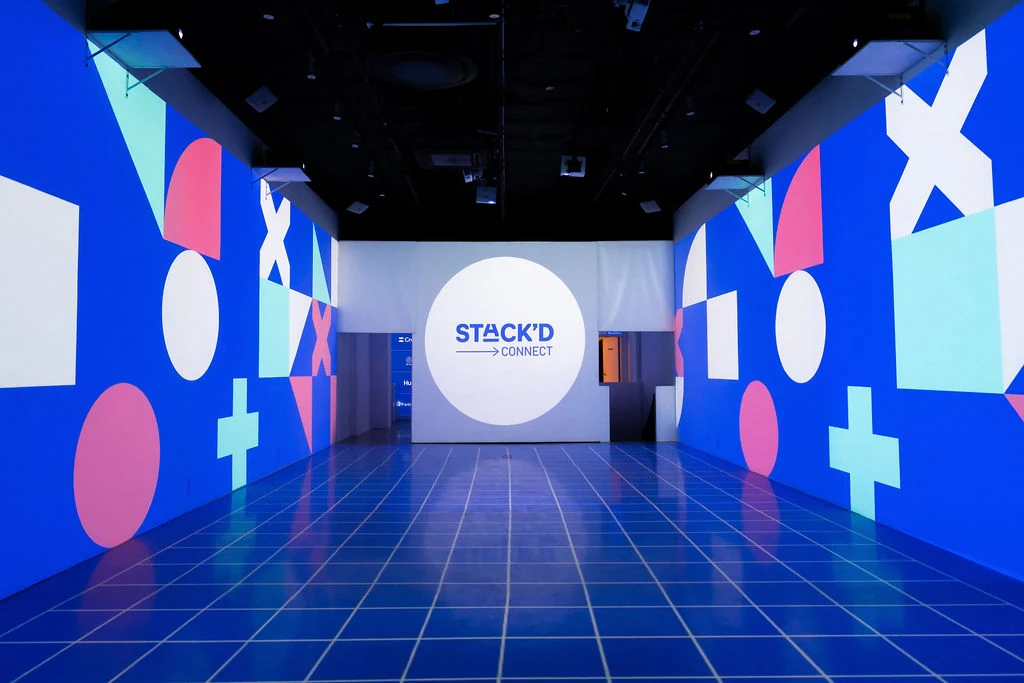
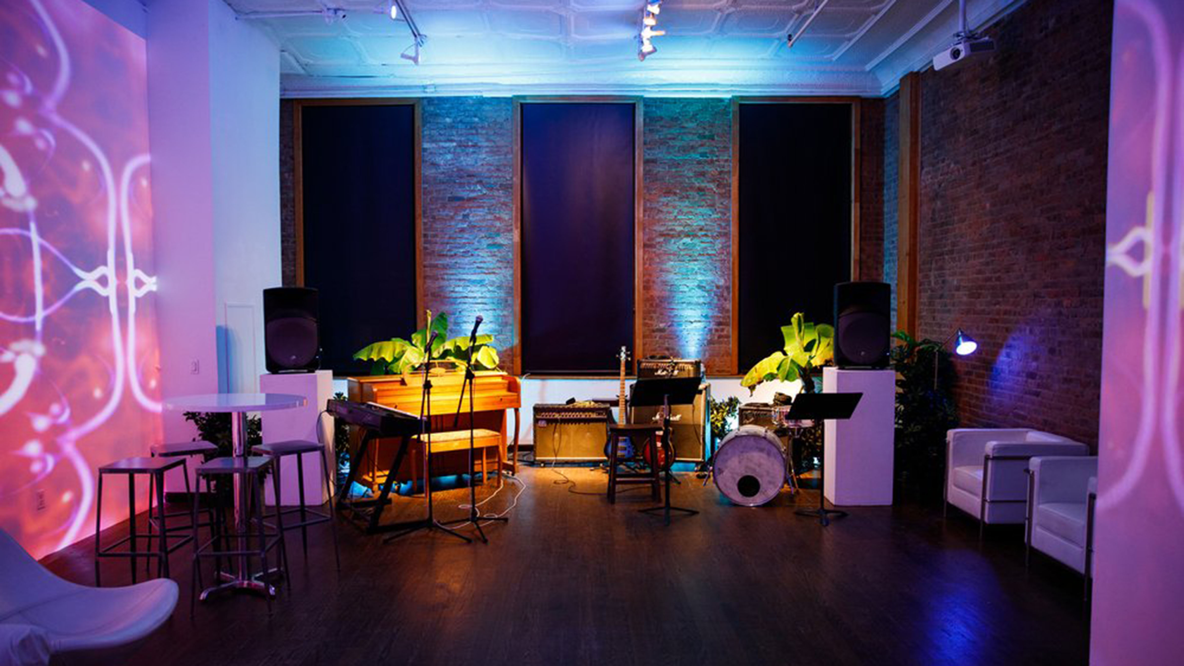
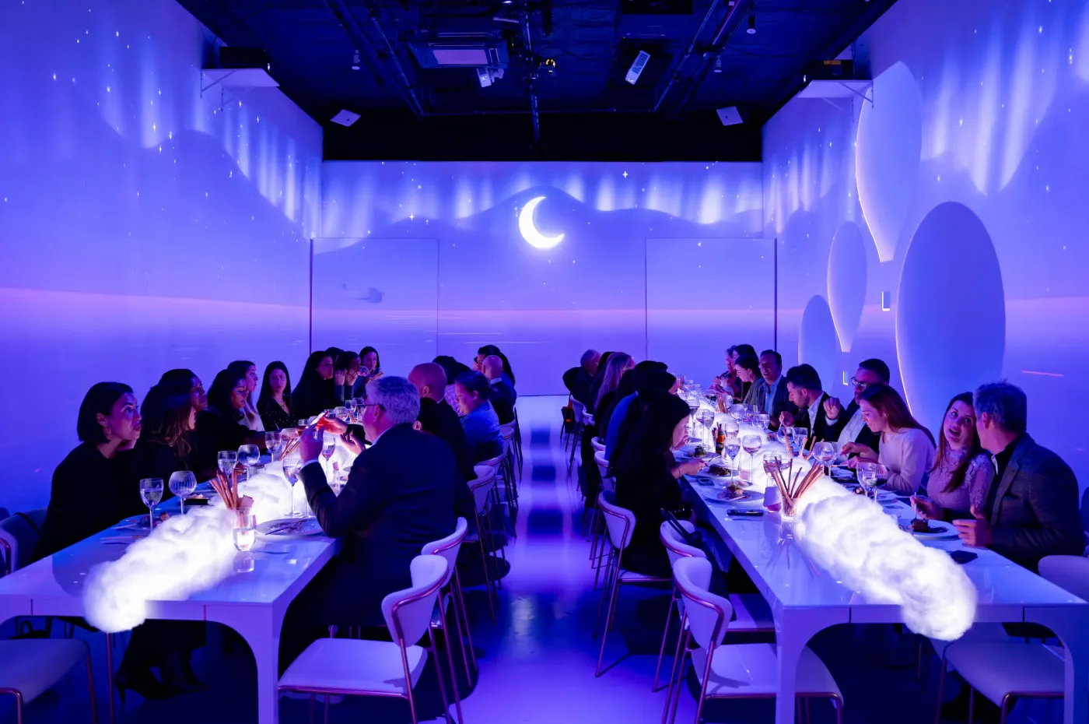
5,400 sq ft across five levels with 360° projection mapping on every wall and floor. Custom branded environments built by our in-house team. RGB Astera spotlights with full color control. The room becomes whatever your event needs.

02 / Food & Beverage

Food & Beverage

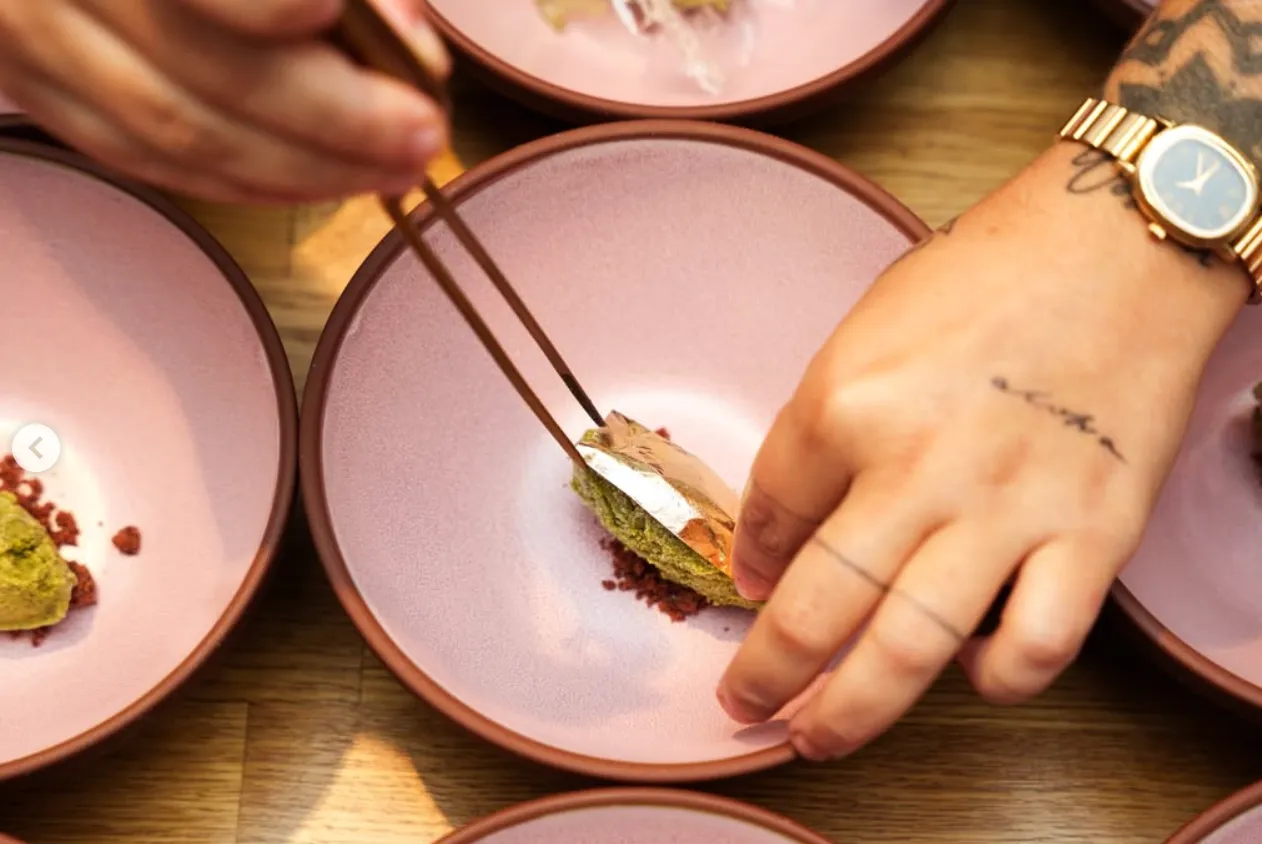
Michelin-caliber kitchen built with input from Michelin-star chefs. Bring your preferred chef or one of our trusted catering partners. Full bar service available with wine, beer, spirits, and custom cocktails crafted around your event.

03 / Audio & visual

Audio Visual

17-speaker JBL spatial audio engineered for music and speech. Multi-camera capture, live streaming, professional mics, 4K displays in every room. Fast Wi-Fi and full electrical infrastructure for any production scale.

04 / enhancements

Enhancements

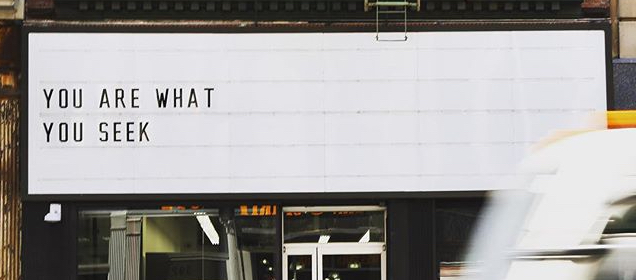
Broadway-facing marquee for arrival messaging. In-house photo and video team with next-day content delivery. Custom 360° projection content built for your event. Step-and-repeat installations, full event signage, and on-site coordination.

03 / Spaces

Spaces Available at 393 Broadway


Immersive Studio

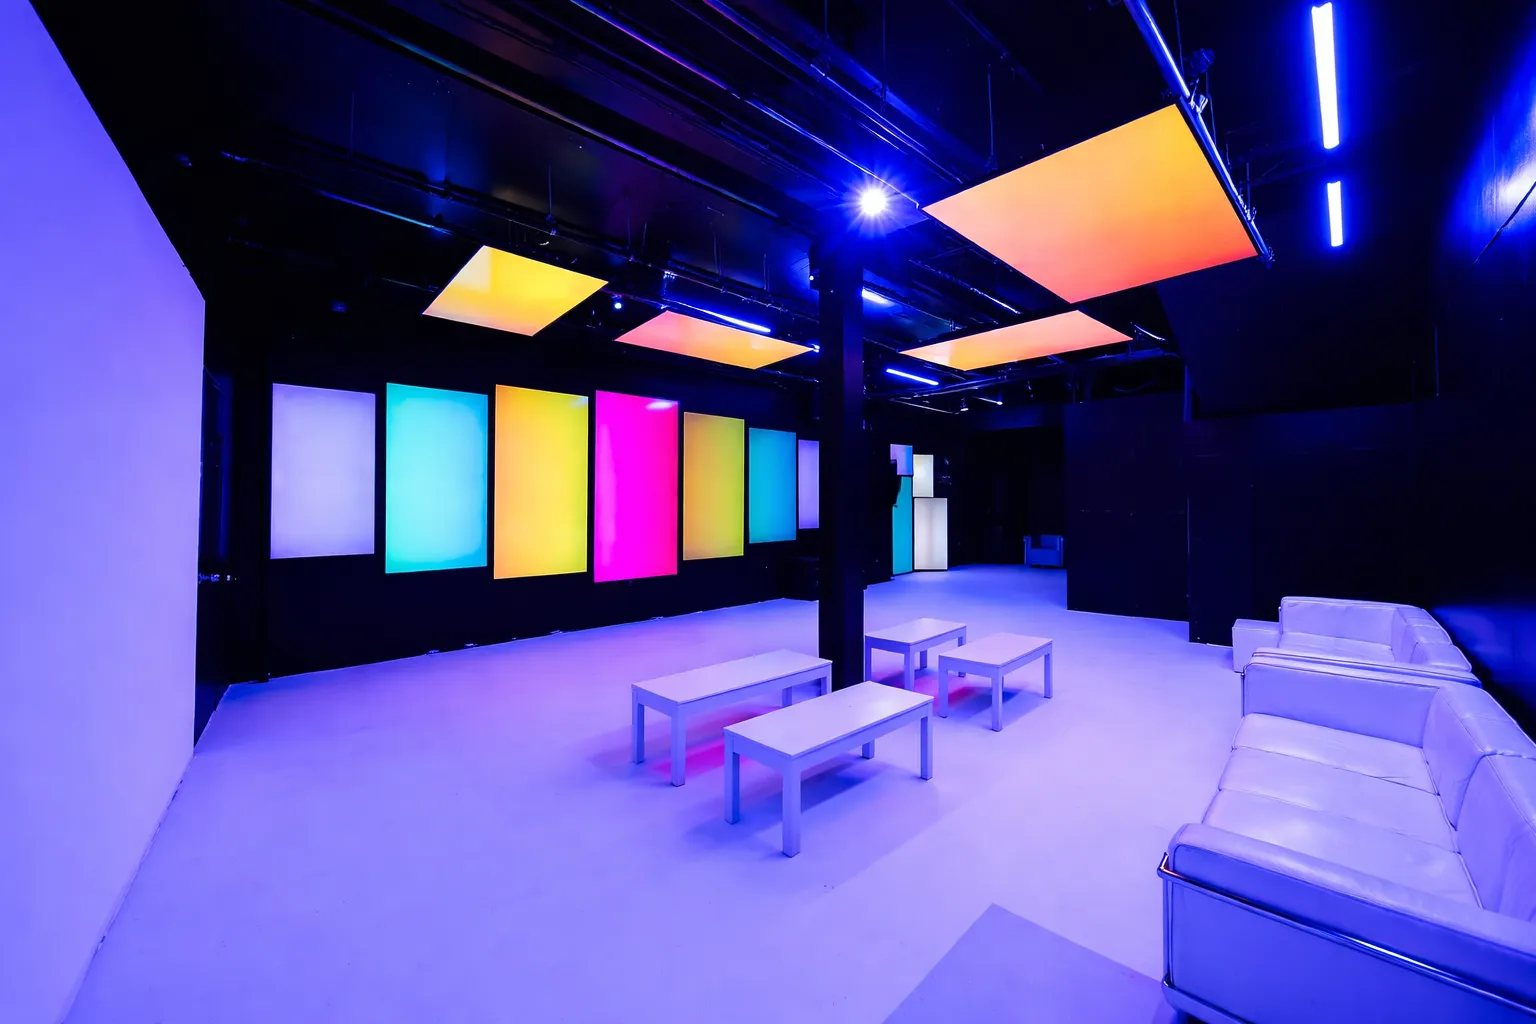
The 3,400 sq ft main floor + Basement lounge with 360° immersive projection mapping. Up to 200 standing, 120 seated. Custom-branded environments wall-to-wall, theater-grade 17-speaker JBL audio, RGB Astera spotlights, fast Wi-Fi, fully reconfigurable for any event format.

Standing
200
Seated
120
Projection
360°
Audio
17× JBL
Sq Ft
3,400
Floor
Main
Check Availability
Immersive Studio wall projectionImmersive Studio overhead view

Loft 4

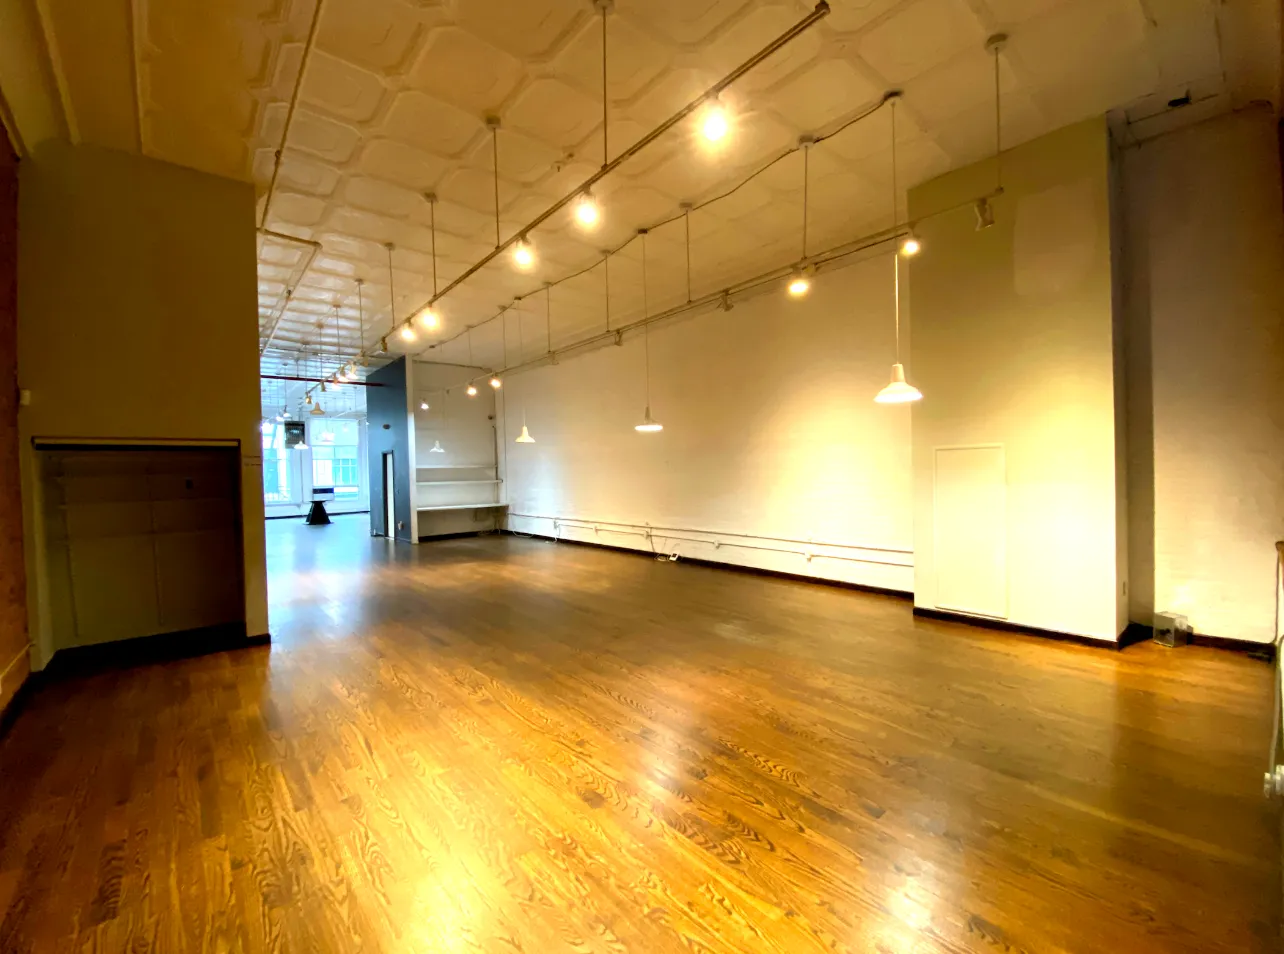
LOFT 4 is our intimate fourth floor space for up to 75 guests. Authentic SoHo cast iron loft setting with exposed brick from 1867, on-site Michelin-caliber kitchen with dining tables, and 4K display with Apple TV. Used for private dinners, executive meetings, masterclasses, press previews, and intimate brand events.

Seated
40
Standing
70
Kitchen
Michelin
Display
4K Apple TV
Sq Ft
2,000
Floor
4th
Check Availability
Immersive Studio wall projectionImmersive Studio overhead view

Frequently asked questions

Can you accommodate a runway?

Yes. The Immersive Studio's 2,400 sq ft main floor configures into a runway with seated audience on either side, standing room behind, and full backstage access through LOFT 4. The 360° projection walls become your runway backdrop.

What's the capacity for a runway show?

Around 150 seated runway-style or 200 standing for presentation-format shows. LOFT 4 handles backstage, hair and makeup. LOFT 2 hosts the post-show afterparty.

Do you have backstage and dressing area?

Yes. LOFT 4 doubles as your full backstage: hair and makeup stations, racks for the collection, dressing area, and a green room for designers and stylists. Connected to the main floor for seamless model flow.

Can you produce custom runway content?

Yes. Our in-house creative team builds custom 360° projection content for the runway: brand environments matched to the collection's mood, animated transitions between looks, and full integration with the show's audio.

Have you hosted New York Fashion Week shows?

Yes. Multiple seasons, multiple brands. We've worked with NYFW designers and brands on full runway productions, presentations, and after-shows. See past fashion shows for examples.

CONTACT

We know how hard it can be to plan events.
Leave the heavy lifting to us.
Submit