Heading

LUME  /  393 Broadway, NYN 40.7185°  W 74.0029°
Event Spaces / NYC

Meeting and Presentation Spaces in Tribeca NYC

Premium meeting and presentation venue at 393 Broadway for executive teams, investor pitches, and corporate offsites. Full AV, Michelin-caliber catering, three private floors.

Overview

NYC meeting space for boardrooms, all-hands, and client pitches at 393 Broadway. AV-ready, fast WiFi, breakout rooms, full Michelin-caliber kitchen.

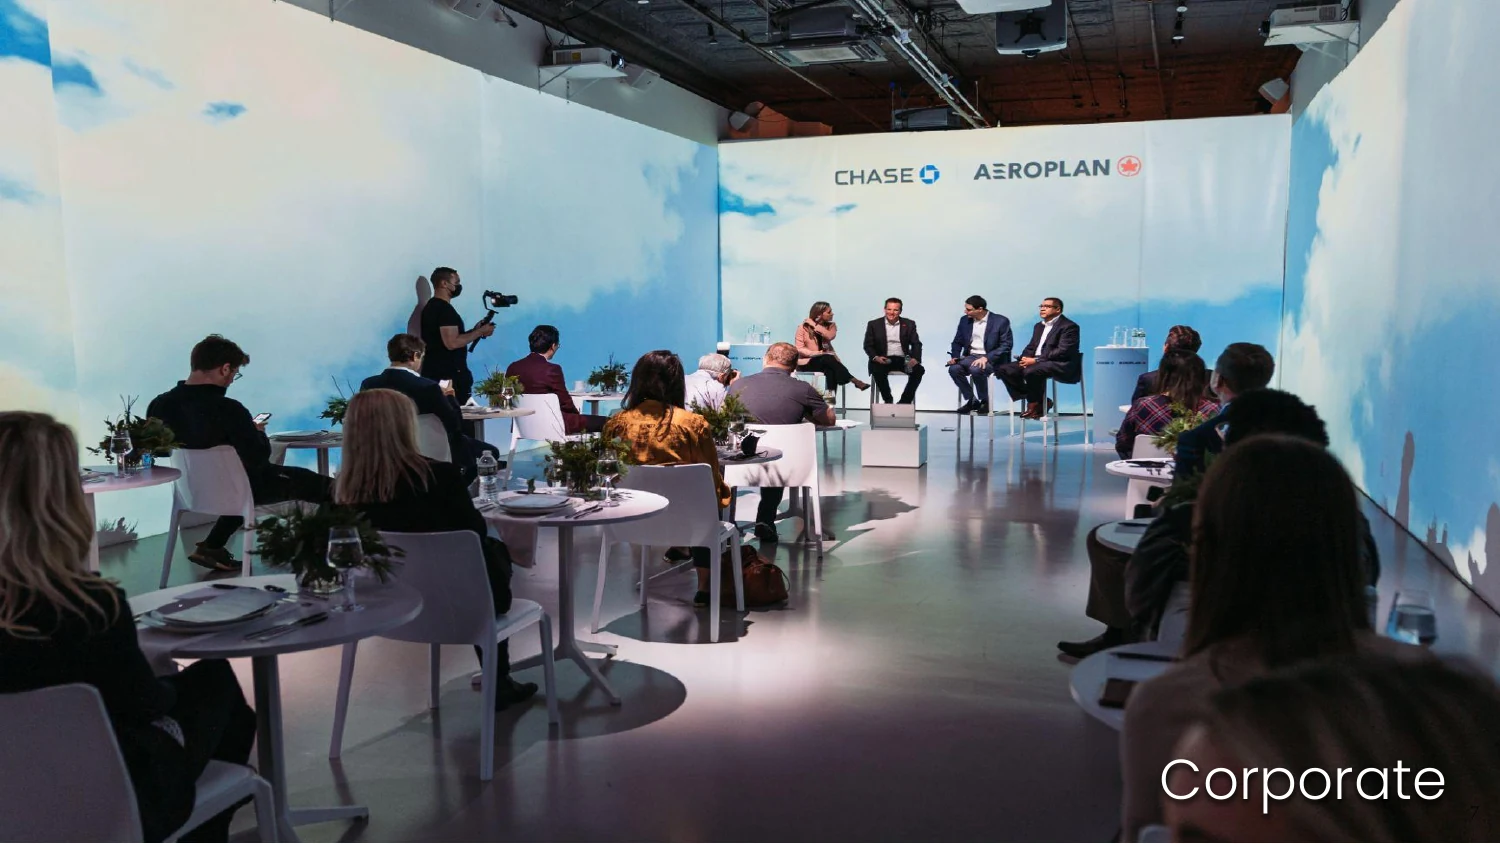
Panel discussion at LUME Studios with immersive backdrop

A high-stakes meeting is a venue decision. The room sets the tone before the first slide loads, the AV works or it doesn't, and the catering signals how seriously the company is taking the moment. Booking a meeting space at LUME means none of those things become a question on the day of.

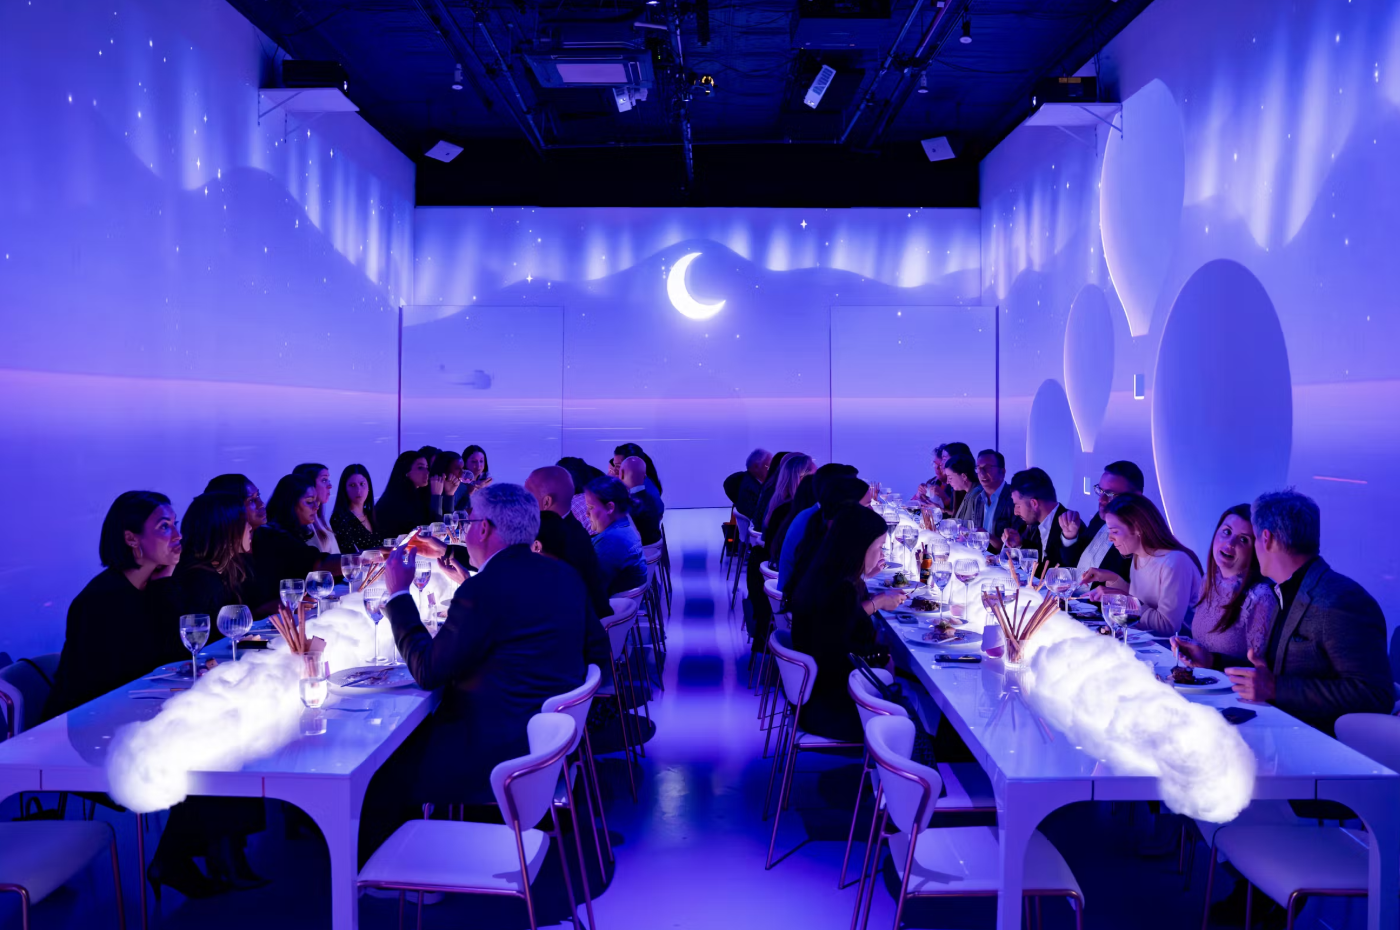
LUME Studios is a private meeting and presentation venue at 393 Broadway in SoHo and Tribeca, used by Amazon, Dropbox, JetBlue, Roku, Olay, and Bai for the meetings that decide things. 3 private floors, 5,400 sq ft, full Michelin-caliber kitchen, custom 360° immersive projection, and in-house event coordination. Capacities from a 12-person LOFT 4 boardroom to 200 standing for company-wide town halls. The room is set, the AV is tested, lunch is prepped.

How It Works

What to expect

What a meeting day at LUME actually looks like

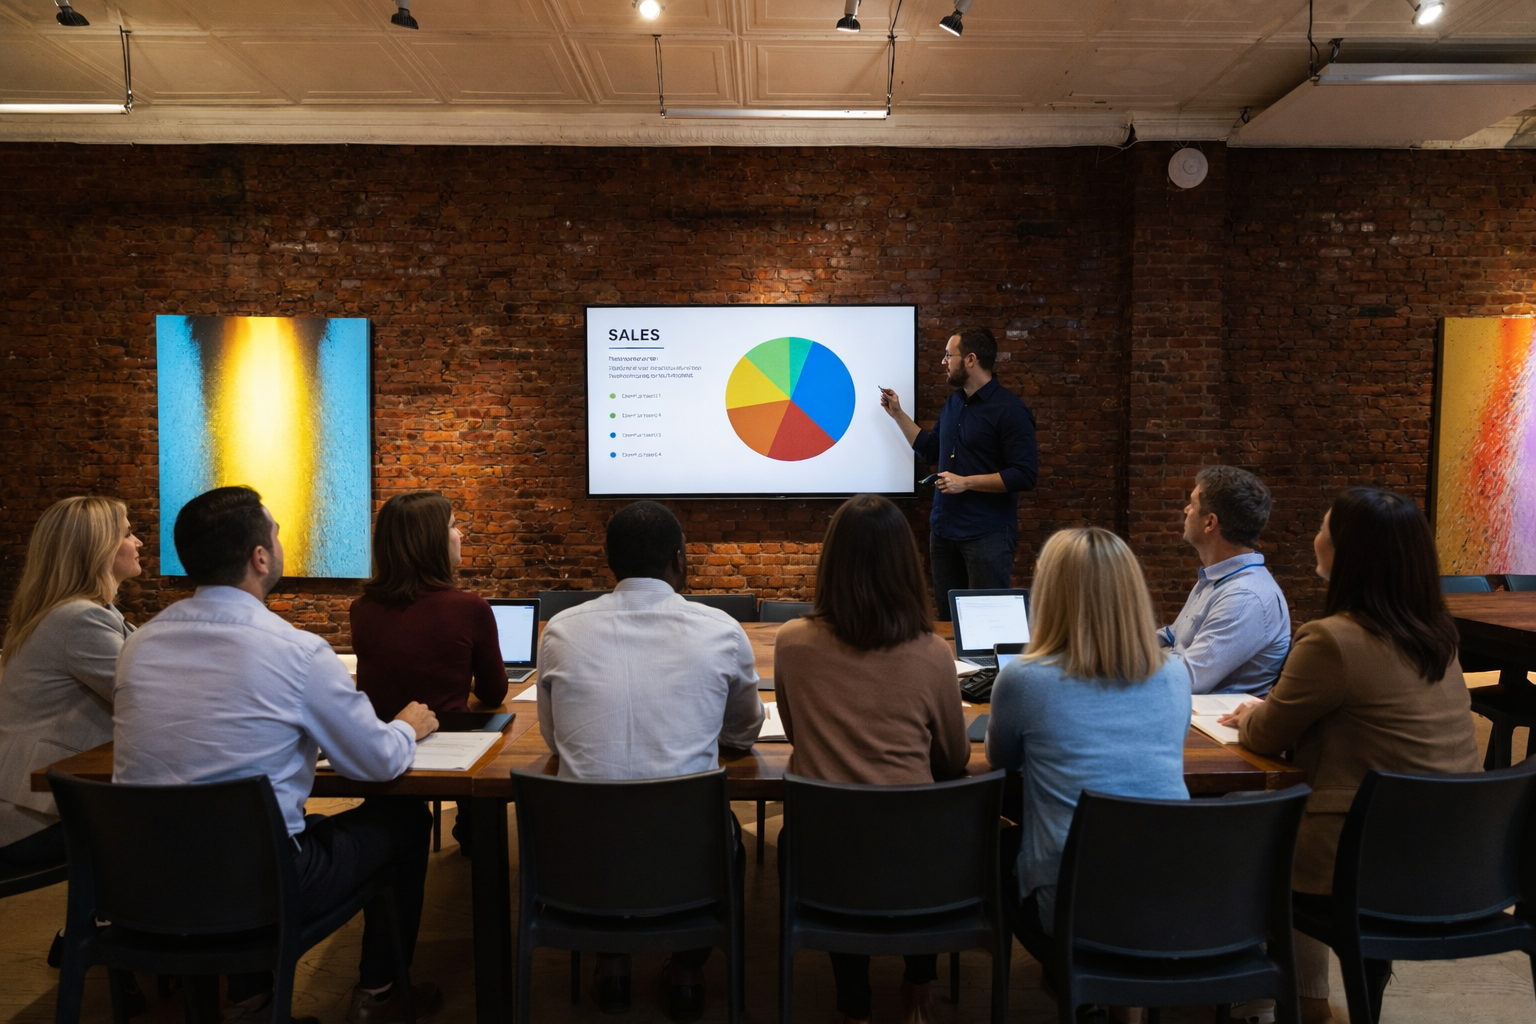
The team arrives at the Immersive Studio at 9 AM. Coffee, pastries, and breakfast are pre-set on the side tables. The Apple TV is already paired to your laptop because the AV walkthrough happened the day before. The presentation runs across the immersive walls (slides on the front, supporting visuals on the side walls), so even people in the back row are reading 4-foot-tall text instead of squinting at a 75-inch screen. Around 11 AM, the group breaks into LOFT 2 for working sessions in pods of four. Lunch is served in LOFT 4 (Michelin-caliber kitchen, real silverware, hot food). Afternoon Q&A happens back in the Immersive Studio with quarterly numbers and customer wins projected wall-to-wall. By 5 PM your team is heading out the door having had a meeting that didn't feel like a meeting.

The Immersive Studio turns a deck into an experience

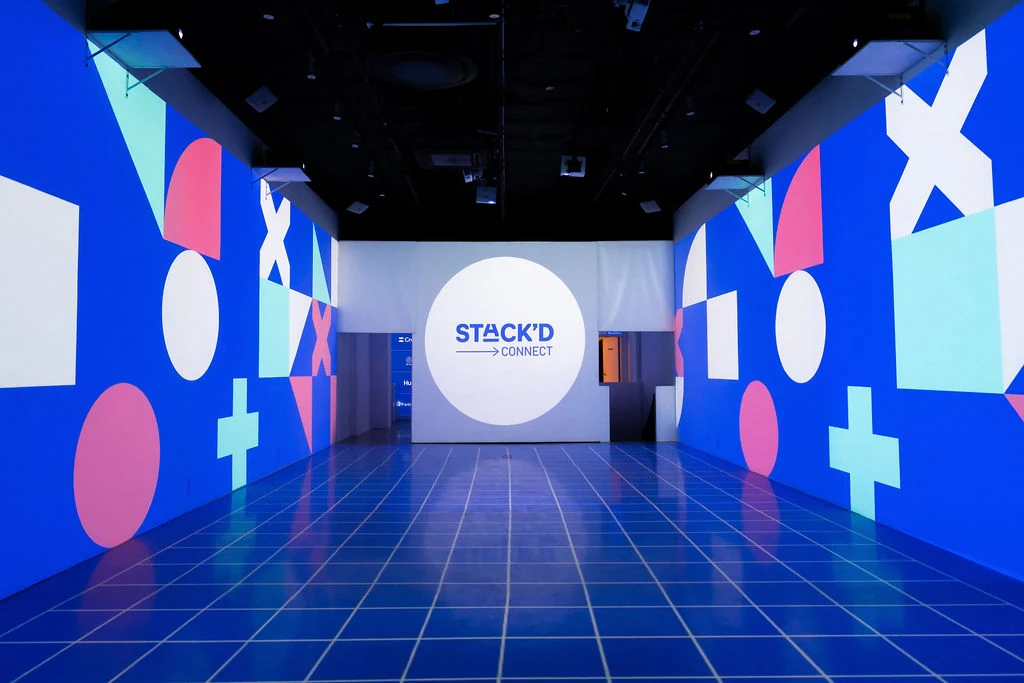
The 360° projection mapping in our main floor is the differentiator. Project your slides, product demos, or company milestones across every wall and the floor. Companies use it most often for: investor presentations where the company's brand has to land at scale, all-hands meetings where a year-in-review reel surrounds the team, product demos where the product is shown at hero size, and board meetings where data viz tells the story without forcing executives to squint at charts.

Three floors, three meeting formats

Most NYC meeting venues give you one room and you make it work. LUME gives you three rooms across three floors so the agenda can flow naturally. Plenary in the morning, breakouts after lunch, a closing keynote with cocktails to follow. Executives, panelists, and team members move between floors without breaking the energy. Pairs with our case studies for how Amazon, Dropbox, and JetBlue have used the space for full-day meetings that turned into year-defining moments. Book a walkthrough and we'll show you the rooms, the kitchen, and the immersive system in person, then quote the meeting based on what you actually need.

No items found.
02 / Inside LUME

We don't just host events.
We produce them from the ground up

01 / Immersive Setting

Immersive setting

5,400 sq ft across five levels with 360° projection mapping on every wall and floor. Custom branded environments built by our in-house team. RGB Astera spotlights with full color control. The room becomes whatever your event needs.

02 / Food & Beverage

Food & Beverage

Michelin-caliber kitchen built with input from Michelin-star chefs. Bring your preferred chef or one of our trusted catering partners. Full bar service available with wine, beer, spirits, and custom cocktails crafted around your event.

03 / Audio & visual

Audio Visual

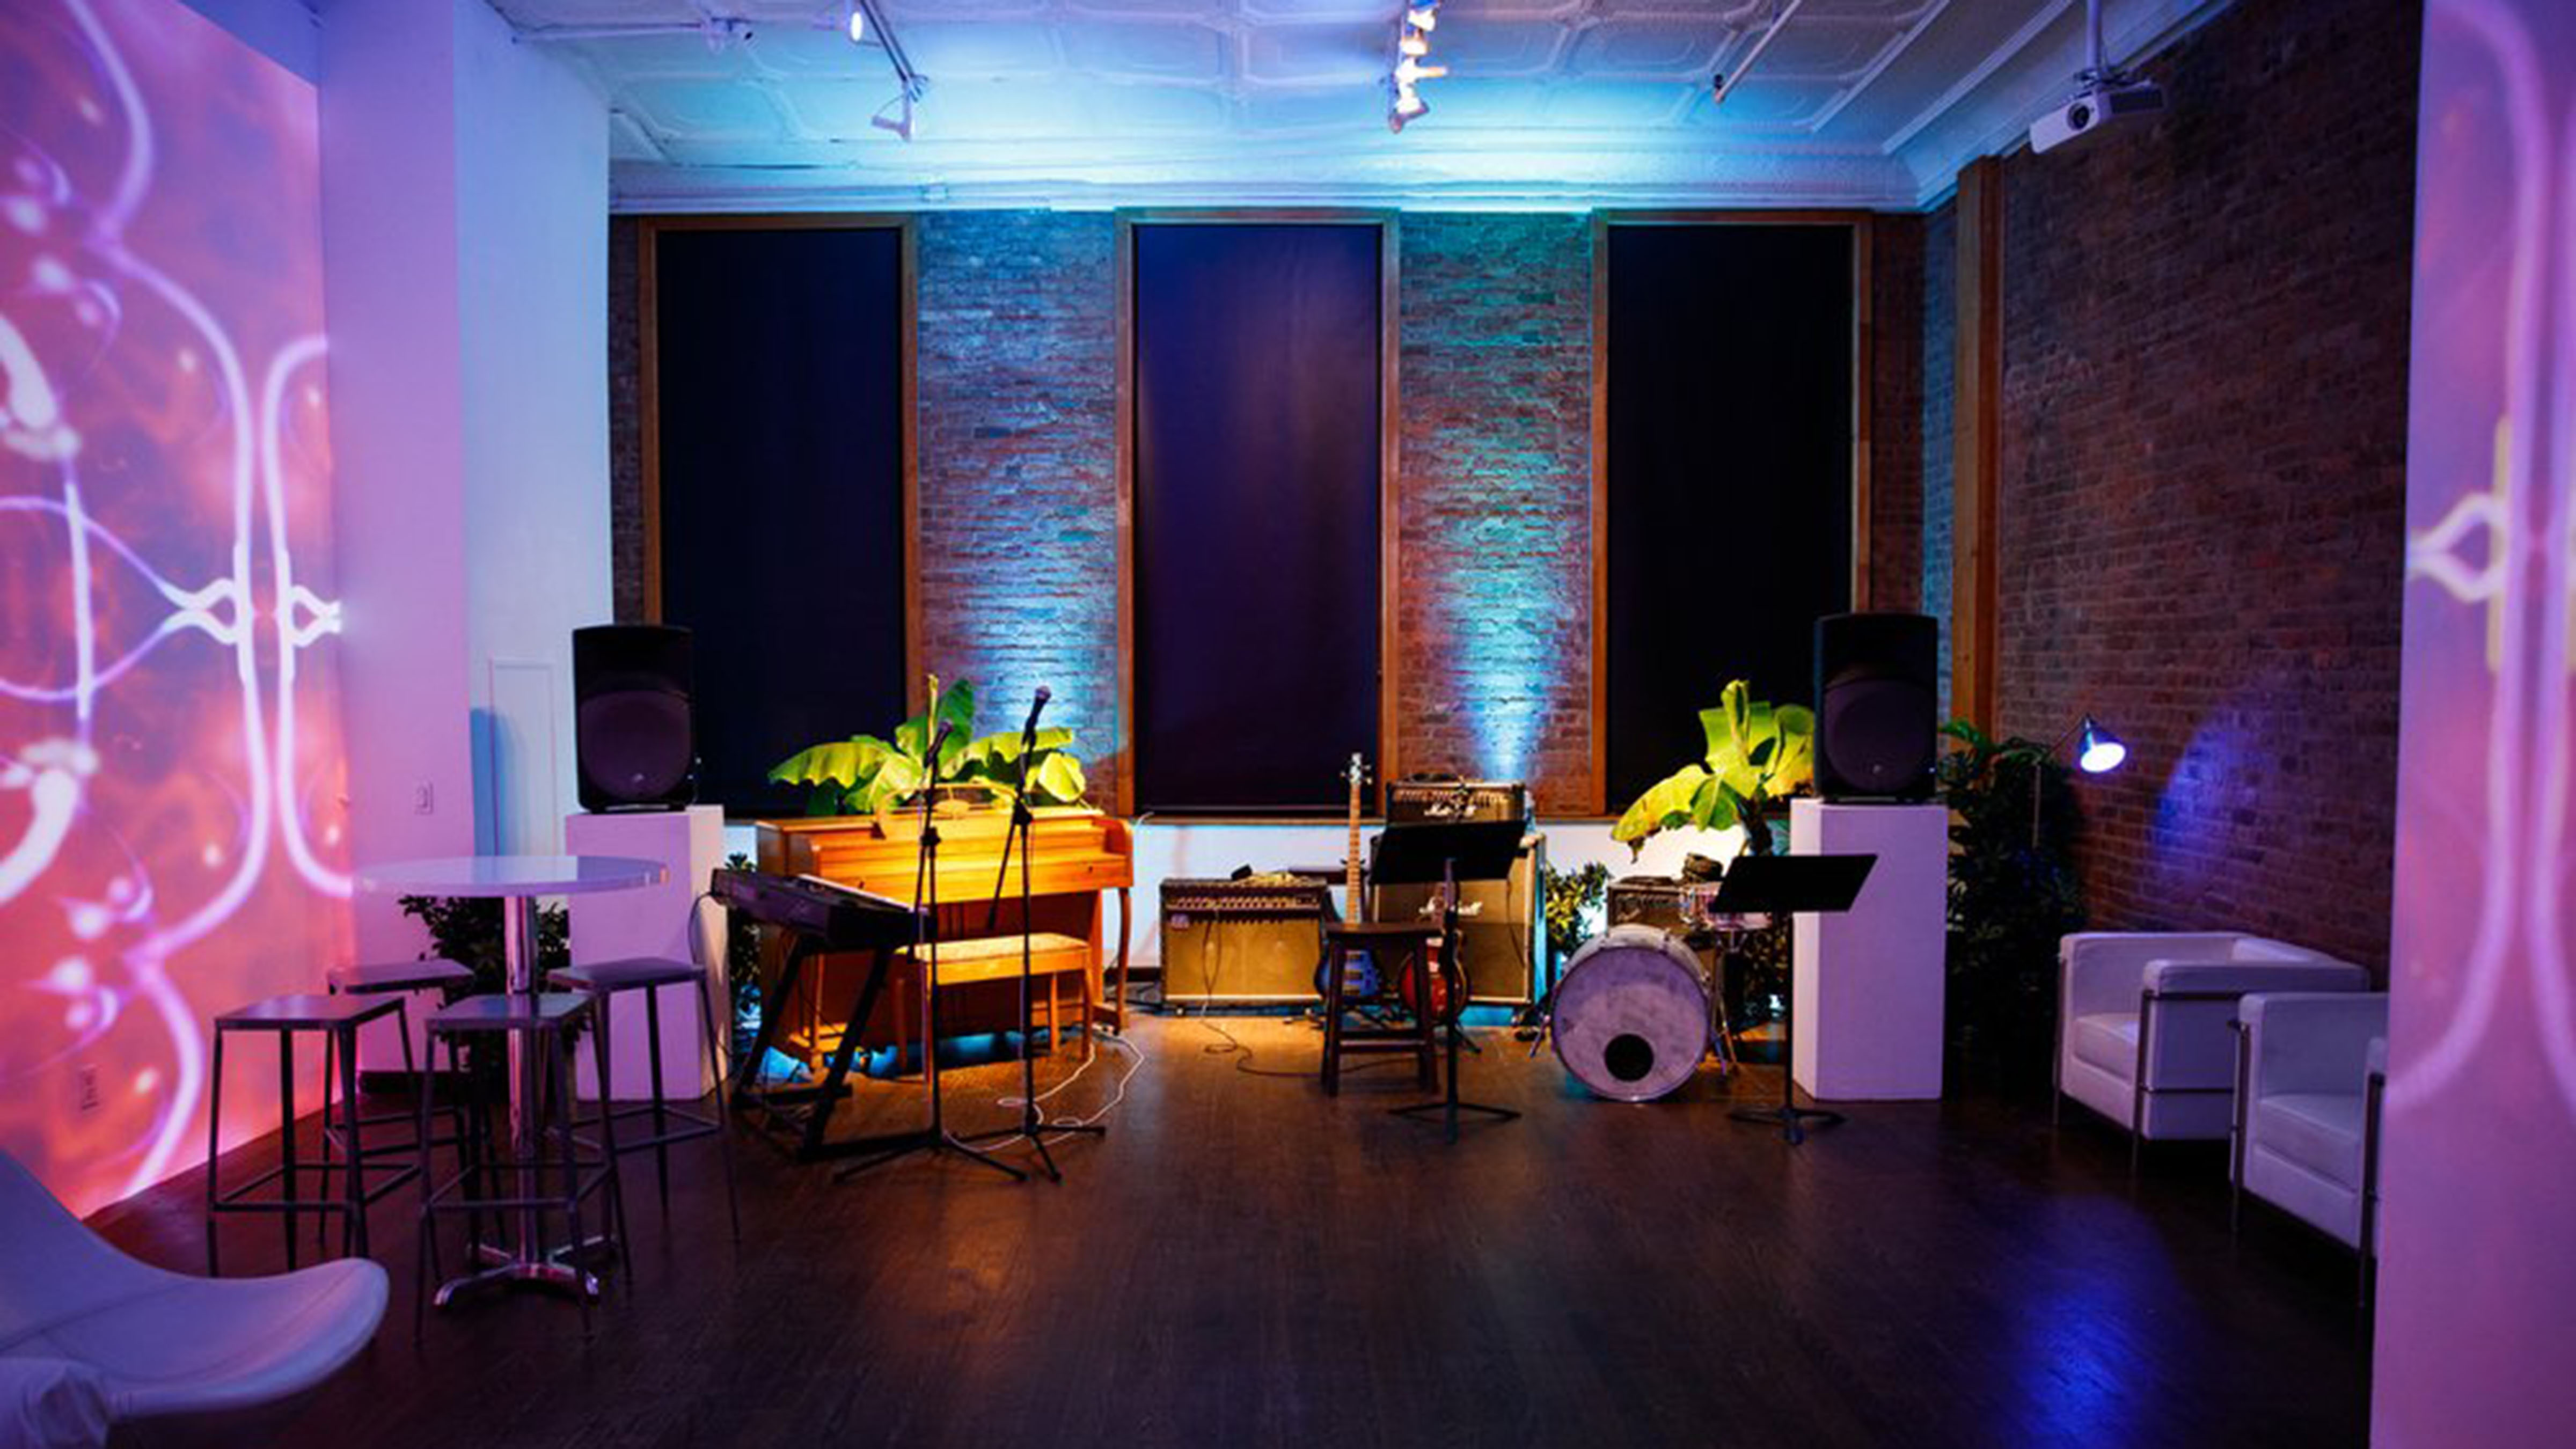
17-speaker JBL spatial audio engineered for music and speech. Multi-camera capture, live streaming, professional mics, 4K displays in every room. Fast Wi-Fi and full electrical infrastructure for any production scale.

04 / enhancements

Enhancements

Broadway-facing marquee for arrival messaging. In-house photo and video team with next-day content delivery. Custom 360° projection content built for your event. Step-and-repeat installations, full event signage, and on-site coordination.

03 / Spaces

Spaces Available at 393 Broadway


Immersive Studio

The 3,400 sq ft main floor + Basement lounge with 360° immersive projection mapping. Up to 200 standing, 120 seated. Custom-branded environments wall-to-wall, theater-grade 17-speaker JBL audio, RGB Astera spotlights, fast Wi-Fi, fully reconfigurable for any event format.

Standing
200
Seated
120
Projection
360°
Audio
17× JBL
Sq Ft
3,400
Floor
STREET
Check Availability
Immersive Studio wall projectionImmersive Studio overhead view

Loft 4

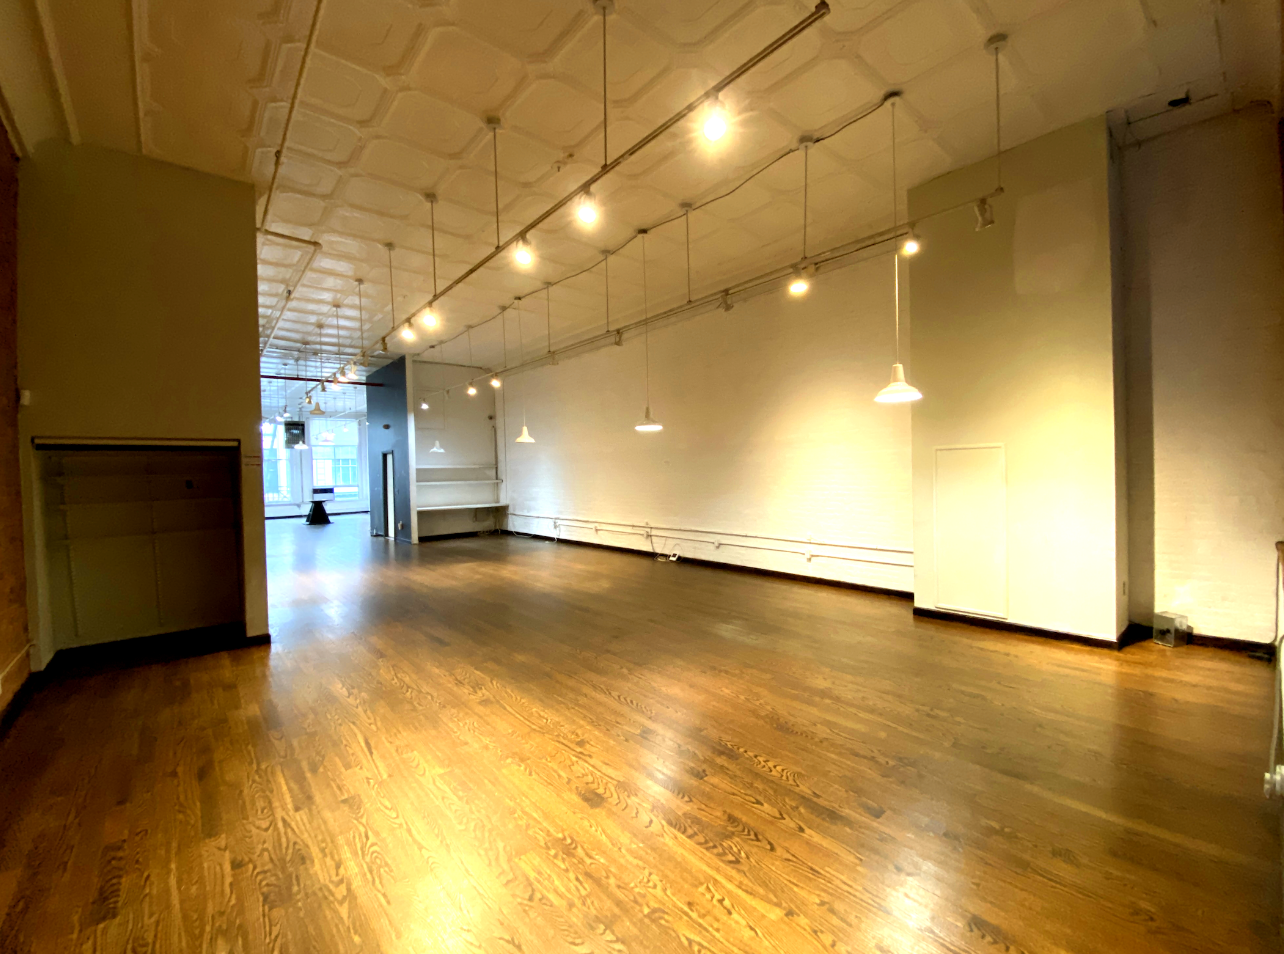
LOFT 4 is our intimate fourth floor space for up to 75 guests. Authentic SoHo cast iron loft setting with exposed brick from 1867, on-site Michelin-caliber kitchen with dining tables, and 4K display with Apple TV. Used for private dinners, executive meetings, masterclasses, press previews, and intimate brand events.

Seated
40
Standing
70
Kitchen
Michelin
Display
4K Apple TV
Sq Ft
2,000
Floor
4th
Check Availability
Immersive Studio wall projectionImmersive Studio overhead view

Loft 2

LOFT 2 is a flexible second floor loft for groups up to 60. It comes with a large wall projections, high speed Wi-Fi, and a kitchenette, with layouts that move easily between conference, classroom, and workshop setups.

Use it on its own for lunch meetings, catered presentations, and workshops, or as a breakout room, green room, or VIP space alongside a larger event downstairs.

Seated
50
Standing
90
Sq Ft
2000
Floor
2nd
Check Availability
LOFT 2 second floor loft at LUME StudiosLOFT 2 second floor loft with immersive projection at LUME Studios

Frequently asked questions

How many people can fit in your meeting spaces?

The Immersive Studio holds 200 standing or 120 seated theater-style. LOFT 4 seats 35 boardroom-style with a full kitchen attached for catered lunches. LOFT 2 supports up to 60 in conference, classroom, or workshop layouts. You can also rent multiple floors for one meeting if you need plenary plus breakout space.

What's included in the rental?

The space, all furniture, AV gear, fast Wi-Fi, in-house staff, and basic event coordination. Catering, custom 360° visuals, and additional production are quoted separately based on the meeting.

Is the AV actually plug-and-play?

Yes. Apple TV, HDMI, wireless screen sharing, presenter mics, and 4K displays in every room. We test with you the morning of so the meeting starts when it's supposed to start, not 15 minutes late while someone hunts for a dongle.

Can we run a hybrid meeting with remote attendees?

Yes. Each room supports Zoom, Google Meet, and Teams with professional audio and 4K display output. We can also bring in a videographer to record the session for internal distribution after.

Do you offer breakout rooms?

Yes. Run the main session in the Immersive Studio, then break into LOFT 2 and LOFT 4 simultaneously. The multi-level layout was built for offsites that need both plenary and small-group time. See the full venue layout for room dimensions and floor plans.

How far in advance should we book?

Two to four weeks for weekday meetings. Q4 (October through December) needs more lead time because the venue books up for offsites and holiday parties.

Where exactly are you located?

393 Broadway, on the SoHo and TriBeCa border. Four-minute walk from Canal St and Franklin St subway stations. Multiple paid garages within two blocks.

get in touch

Send an inquiry below.
Make sure to submit as much detail
and we will respond with a quote.
Submit