Heading

LUME  /  393 Broadway, NYN 40.7185°  W 74.0029°
Event Spaces / NYC

Live Performance Venue in NYC with Reactive Visuals and Spatial Audio

An intimate downtown performance space at 393 Broadway with 17-speaker spatial audio and real-time reactive 360° visuals for concerts, showcases, and DJ sets — up to 200 guests.

Overview

Intimate live performance venue in SoHo NYC with 17-speaker spatial audio, reactive 360° visuals, and a stage for concerts, showcases, and DJ sets. Up to 200 guests at 393 Broadway.

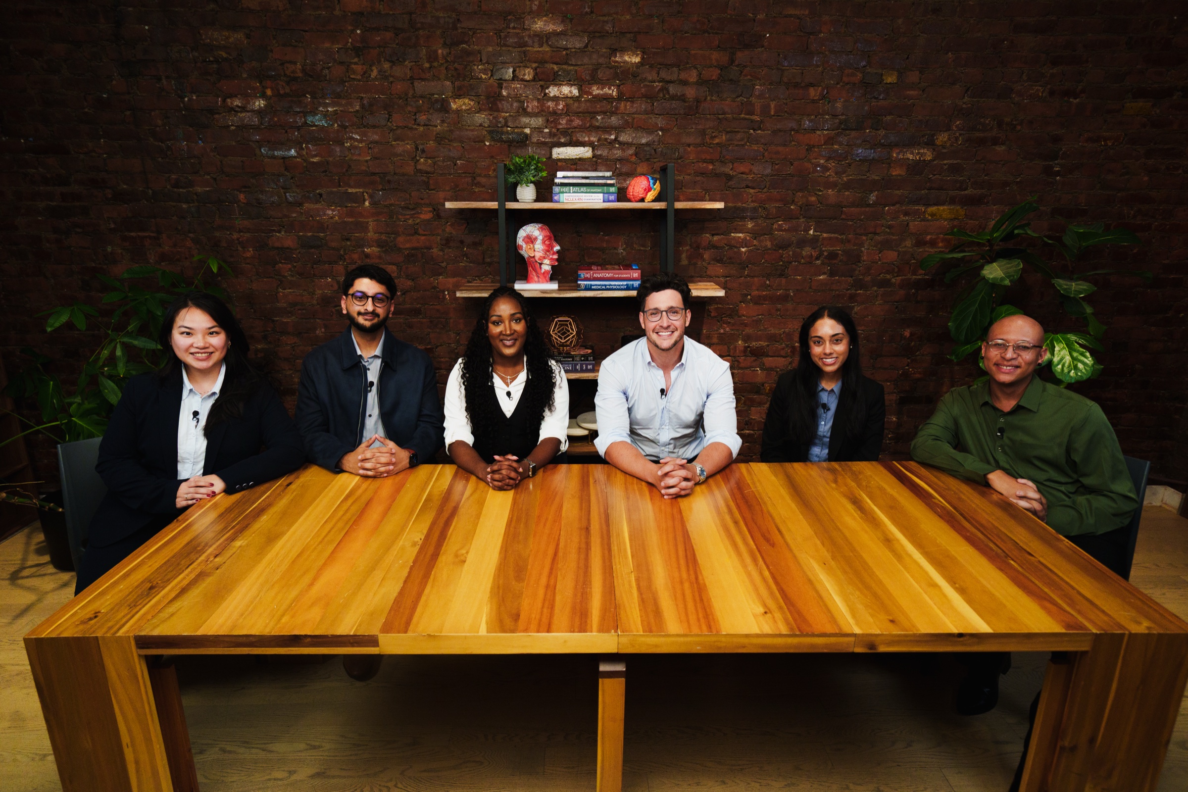
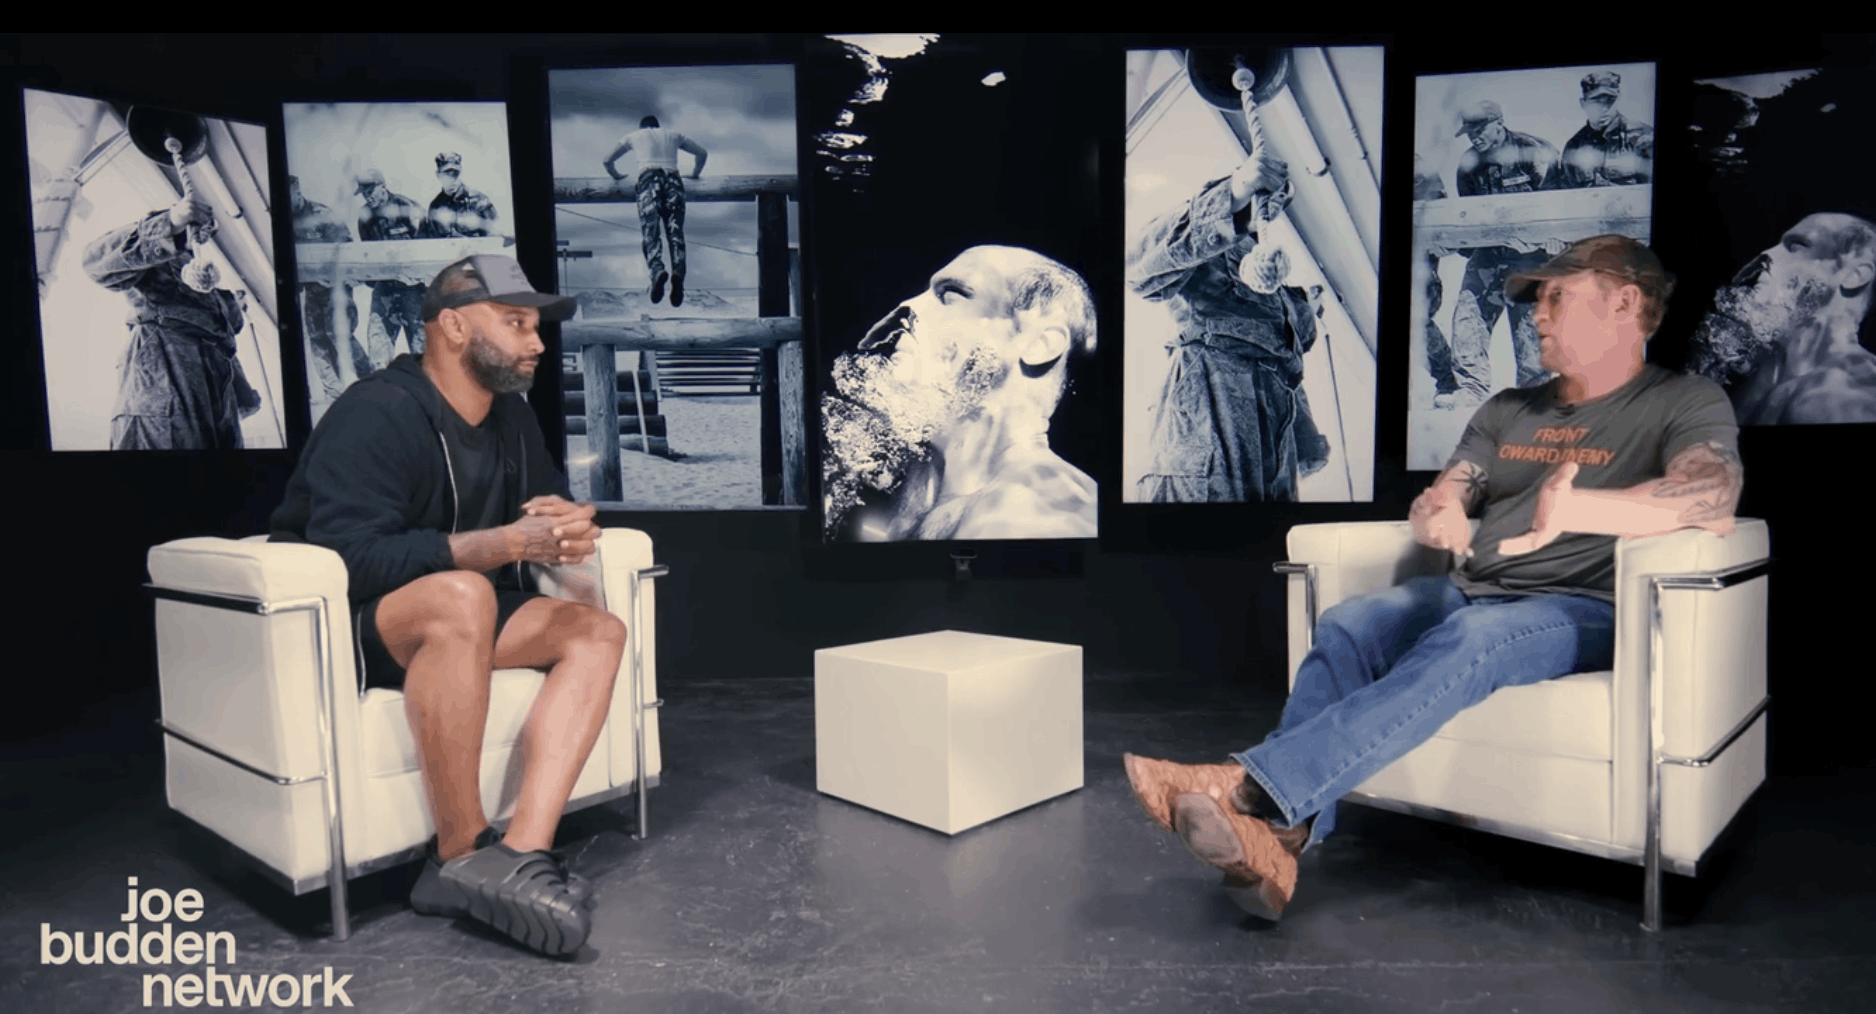
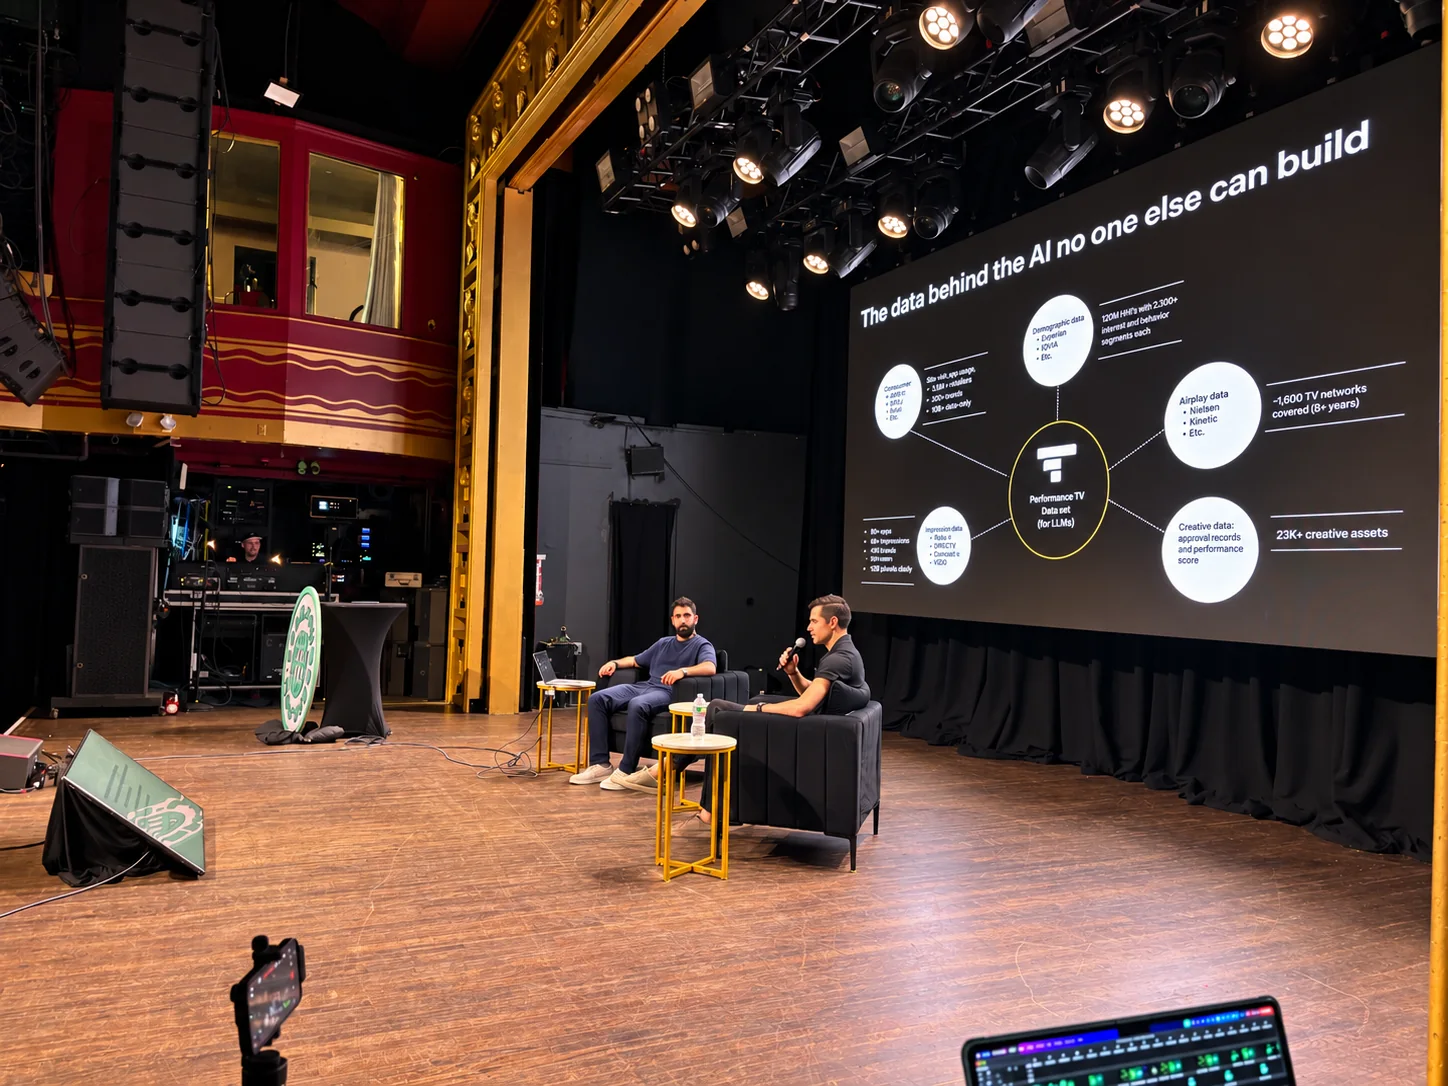
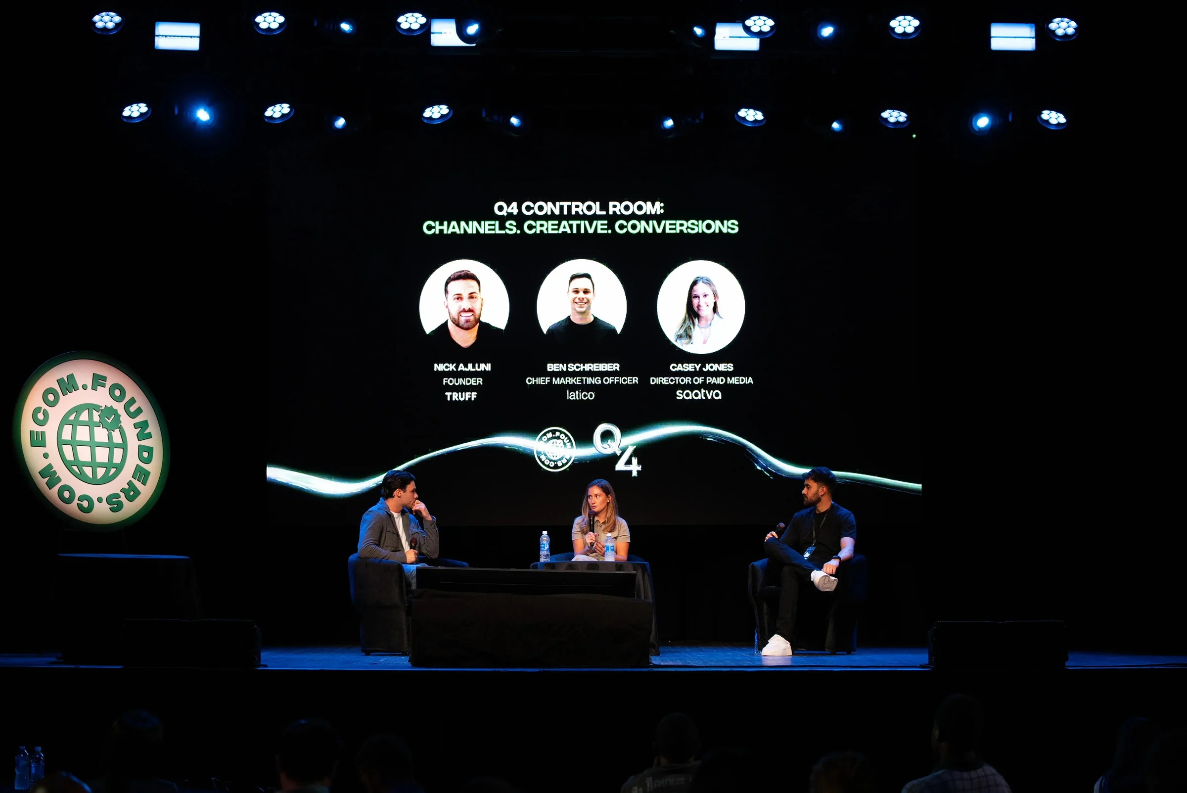
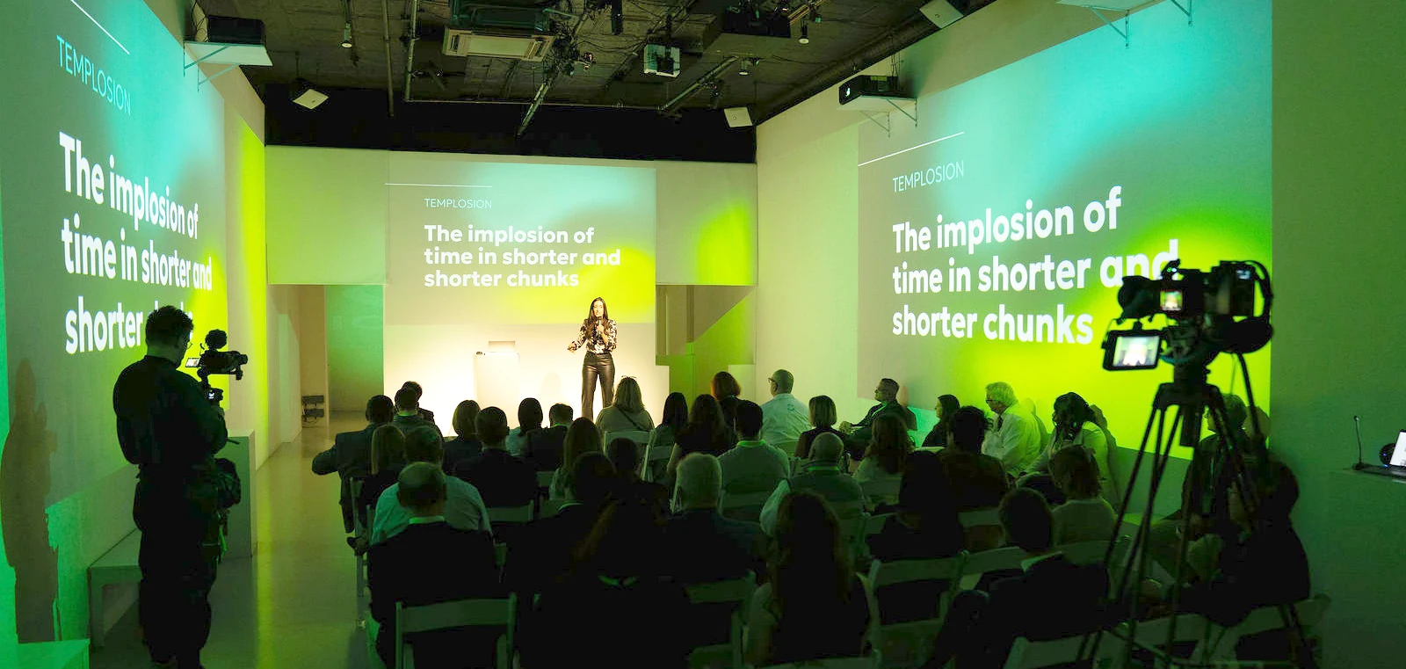
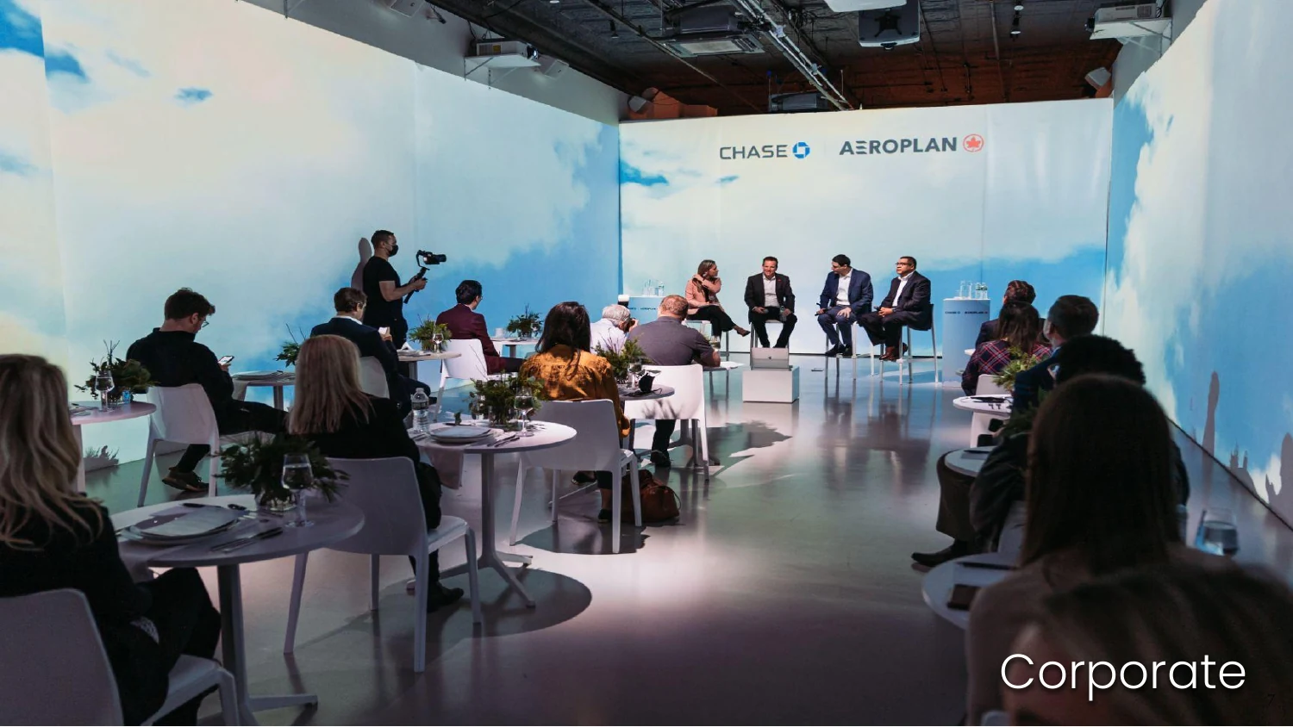
Panel discussion at LUME Studios with immersive backdrop

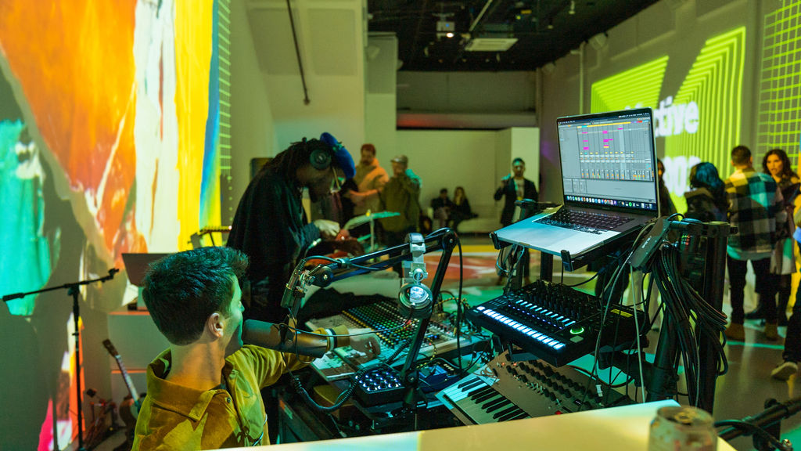
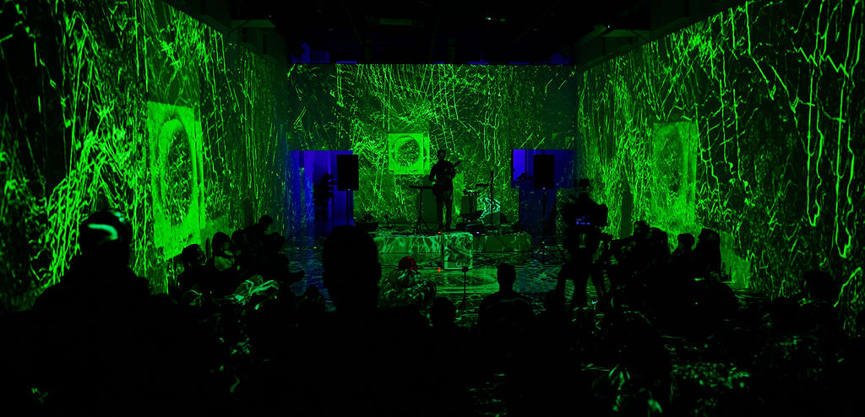
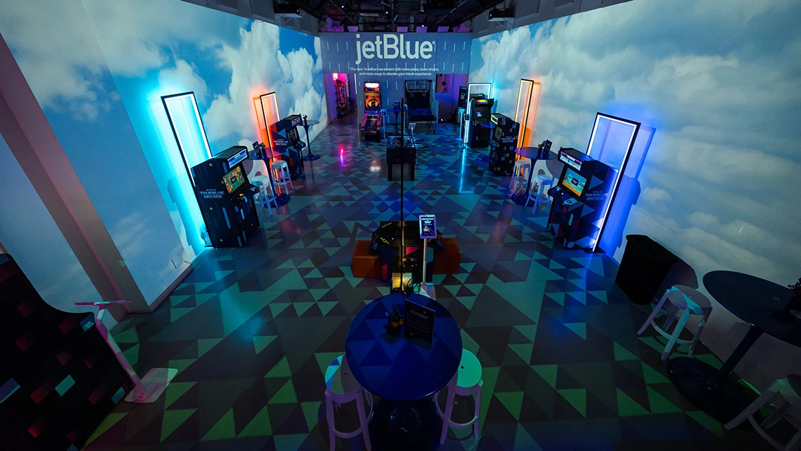
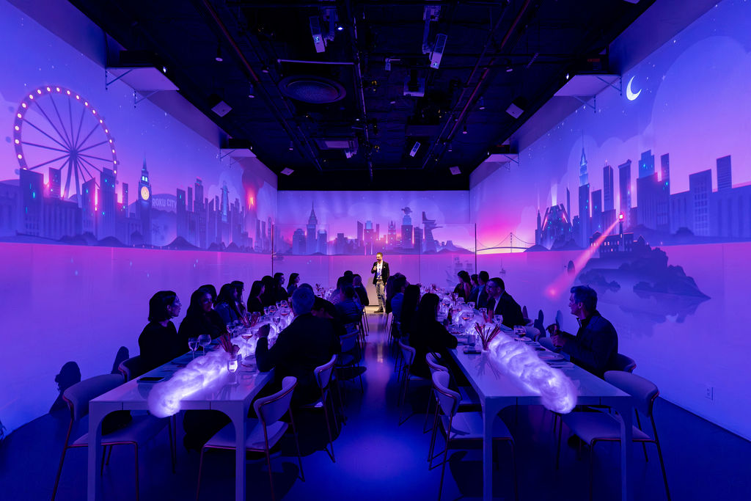
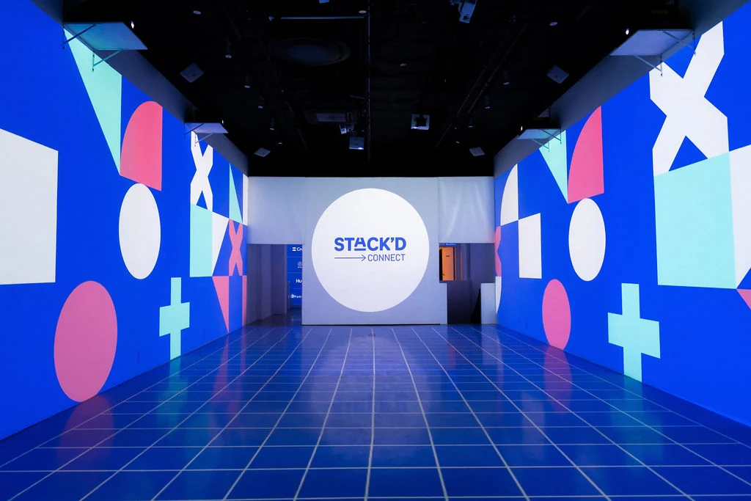
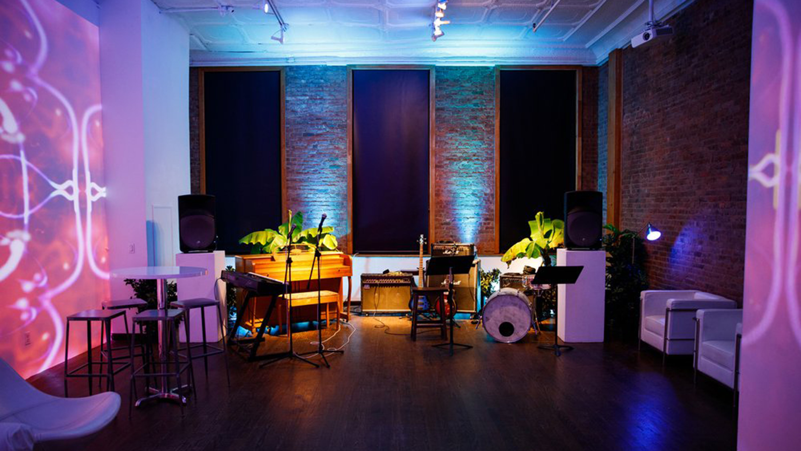
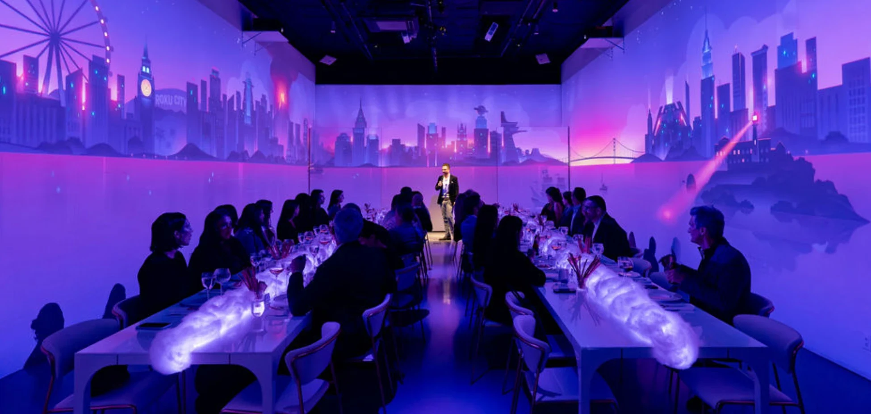
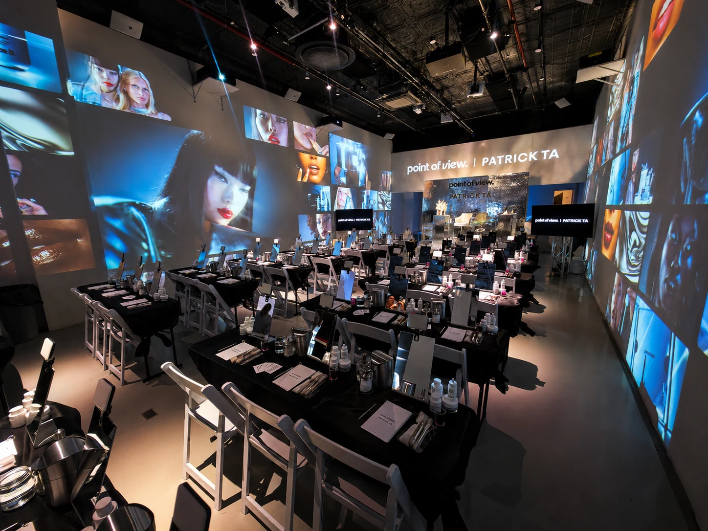
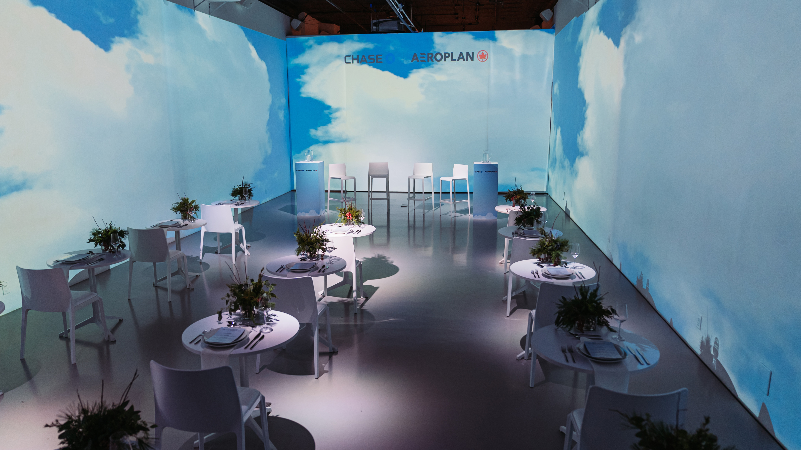
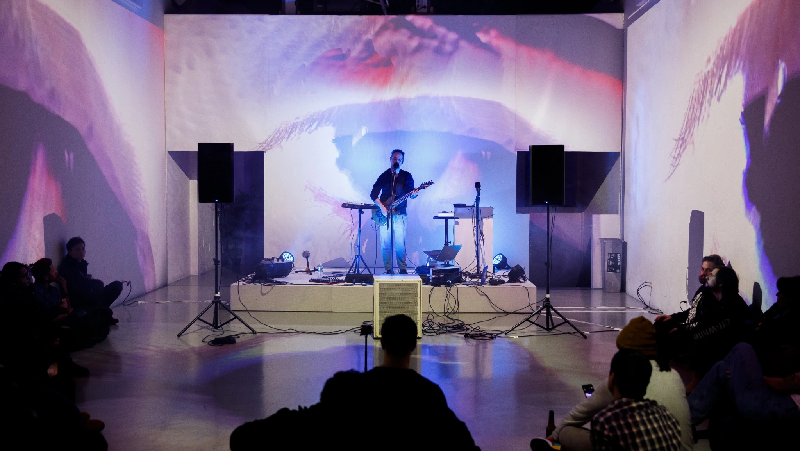
A live show at LUME surrounds the audience instead of facing them. The 5,400 sq ft main floor at 393 Broadway pairs 17-speaker spatial audio with a 360° projection system that reacts in real time to the performance — visuals that move with the music, not a static backdrop behind the stage. It's built for intimate concerts, artist showcases, and DJ sets where the room itself is part of the set.

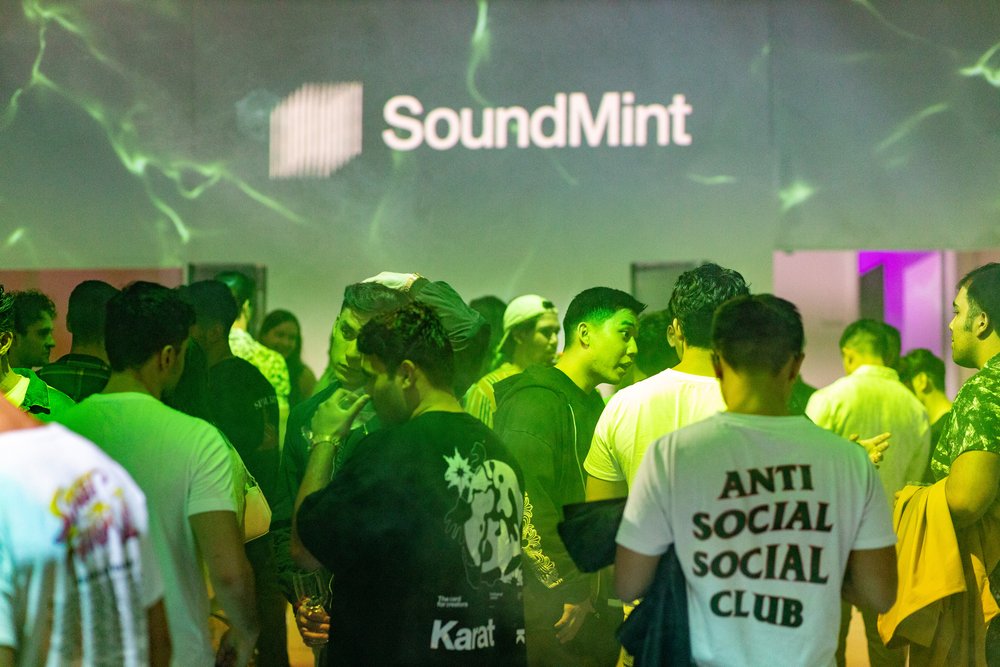
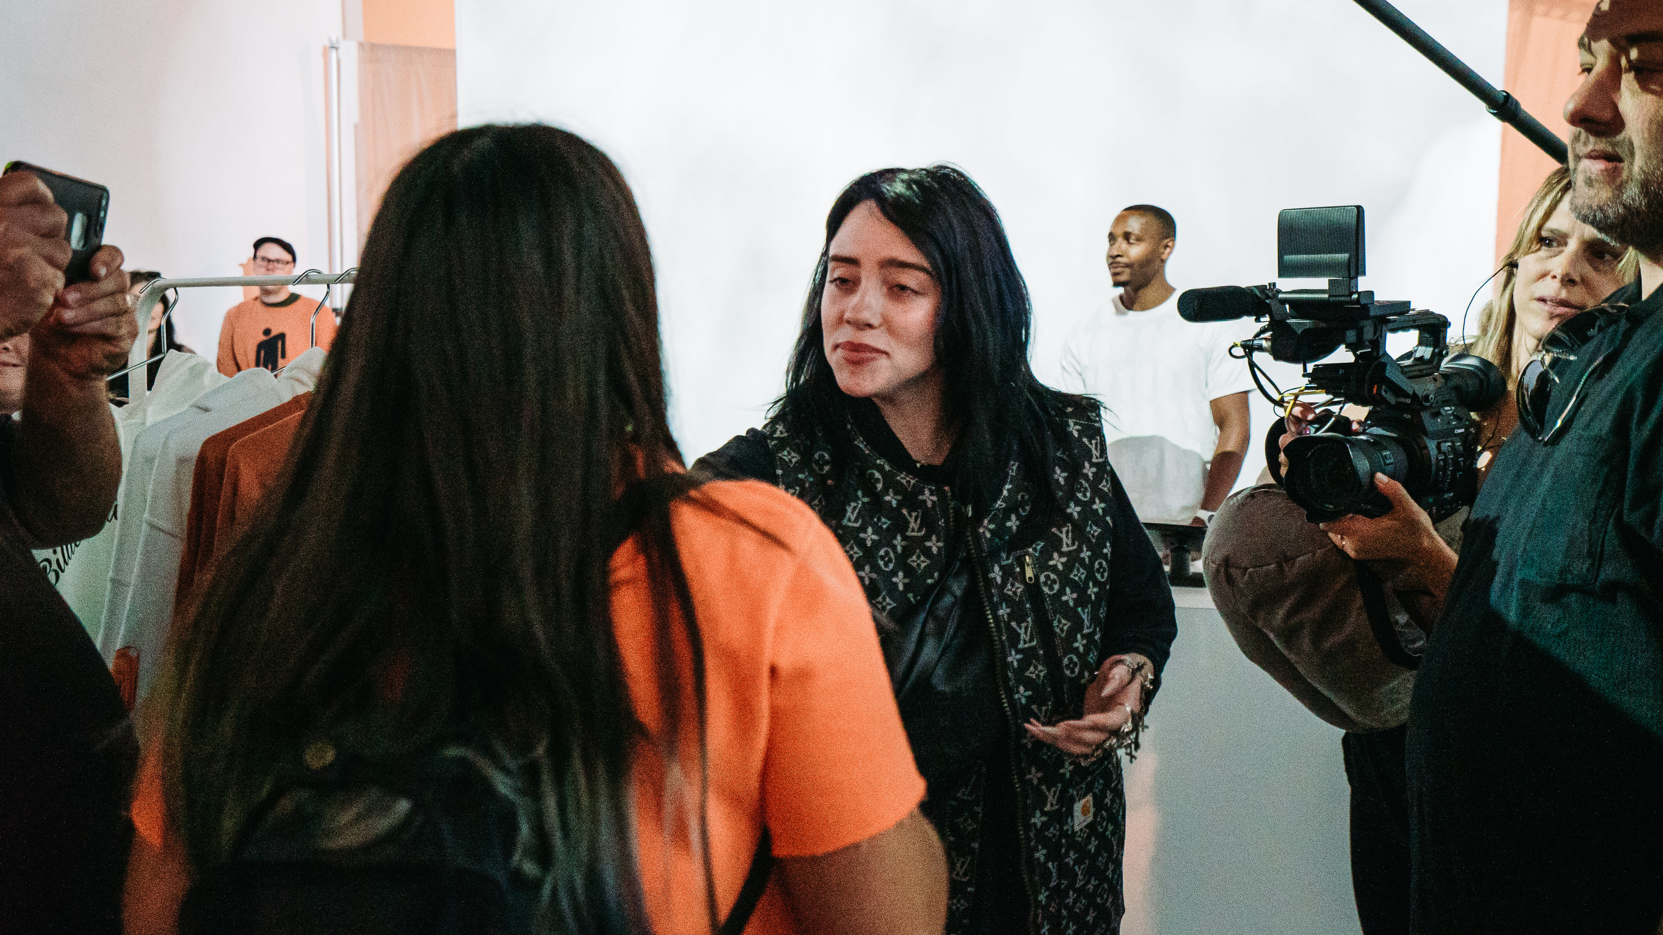
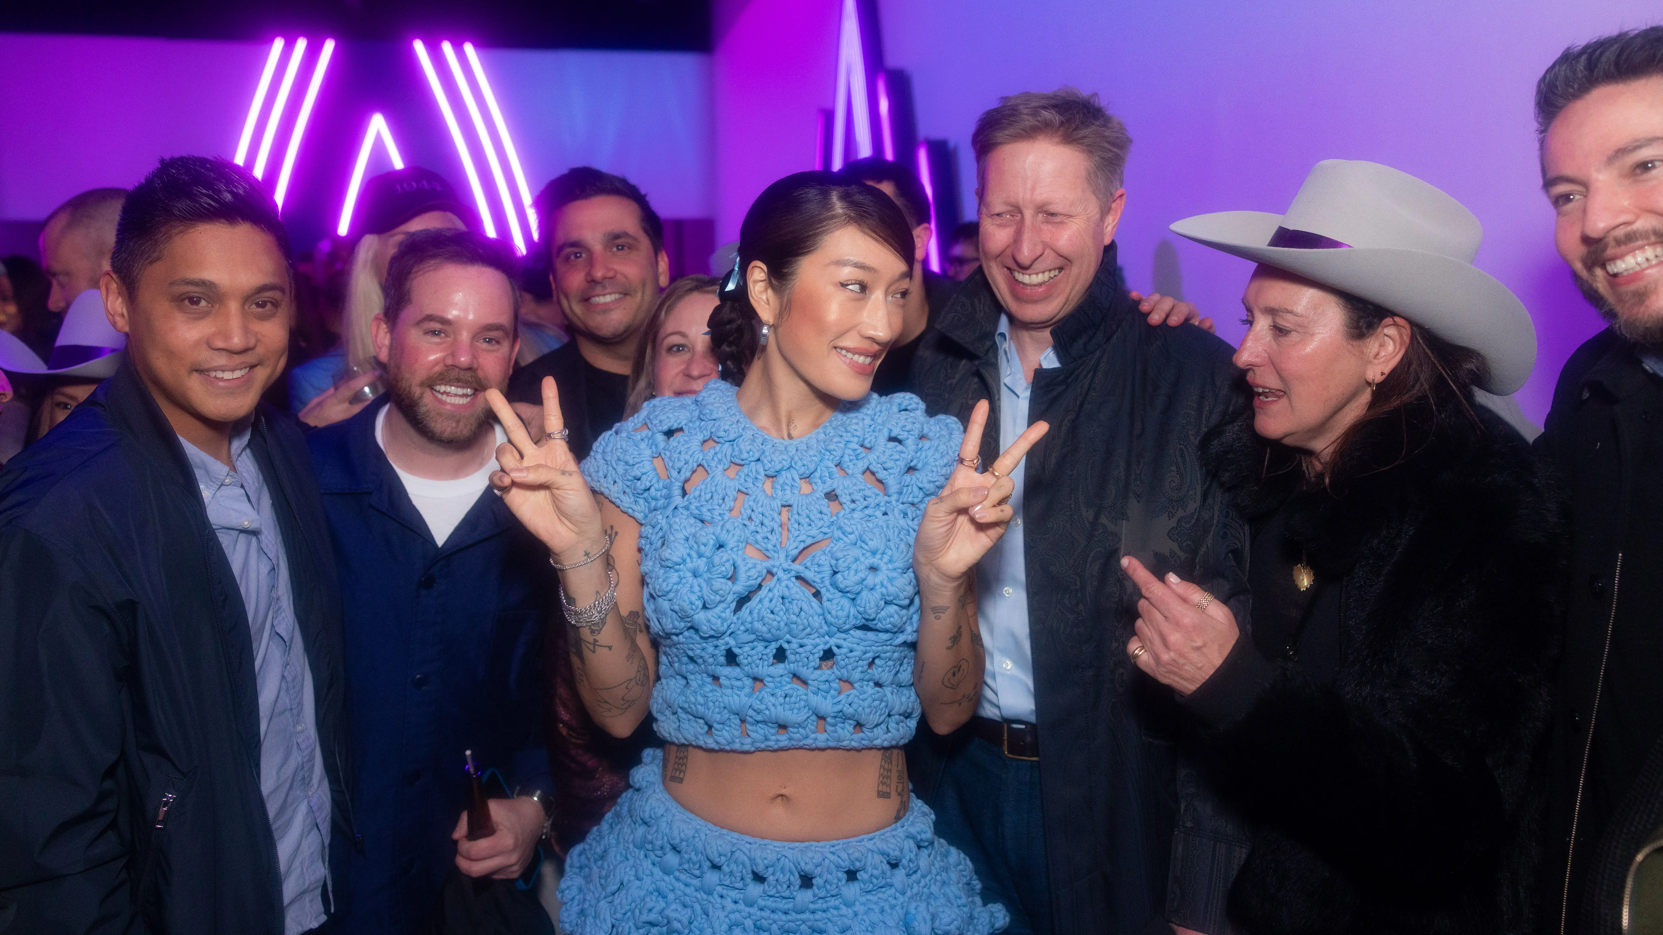
LUME Studios is the downtown NYC live performance venue for up to 200 guests, with a stage, spatial sound, immersive reactive visuals, a green room for talent, and a basement lounge for the after. Full production and same-day content capture are in-house, so the performance and the footage come from one team. Home to shows and events for Billie Eilish, Doja Cat, Burna Boy, Peggy Gou, Metro Boomin, and 50 Cent.

How It Works

What to expect

Reactive visuals synced to the performance

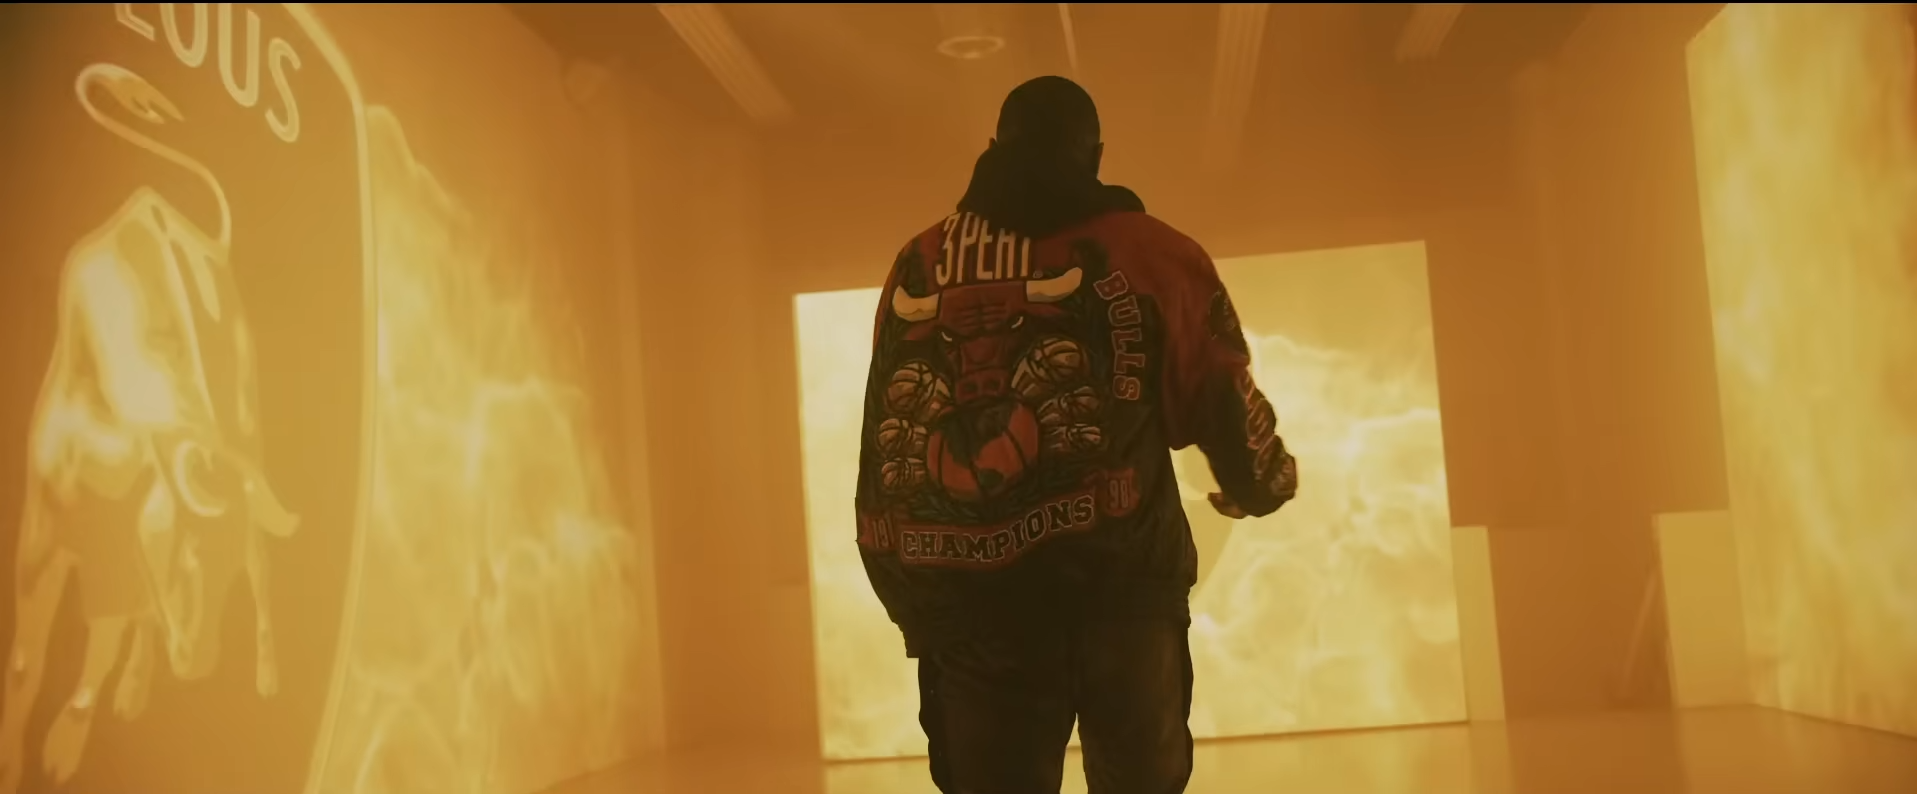
The 360° projection responds to the music in real time, wrapping the audience in visuals that move with the set. Artists get an immersive stage environment that feels custom to the show — closer to an installation than a standard venue backdrop.

Spatial audio built in

A 17-speaker spatial system fills the room rather than firing from a single stack, so an intimate crowd feels immersed in the sound. Ideal for listening-forward performances, electronic sets, and showcases where audio quality carries the night.

Green room, stage, and afterparty

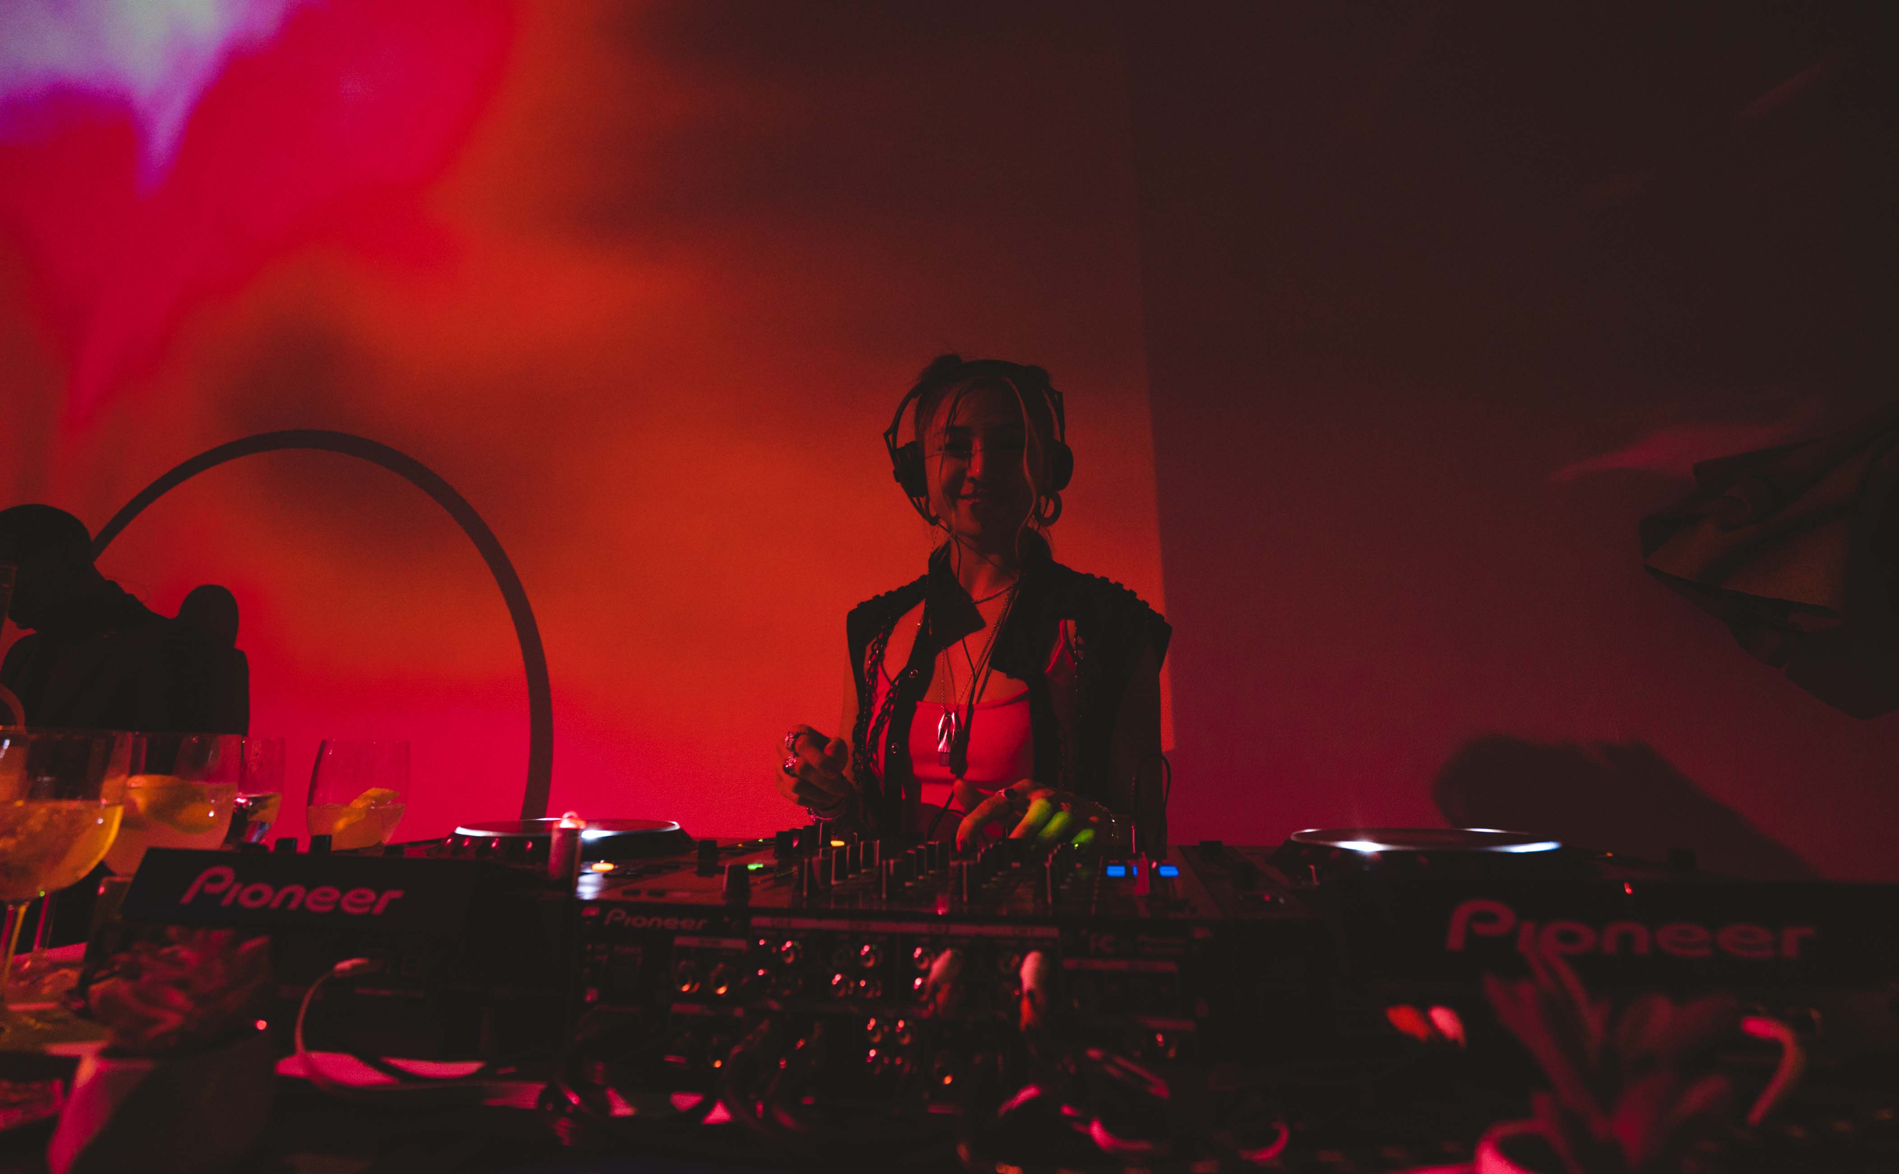
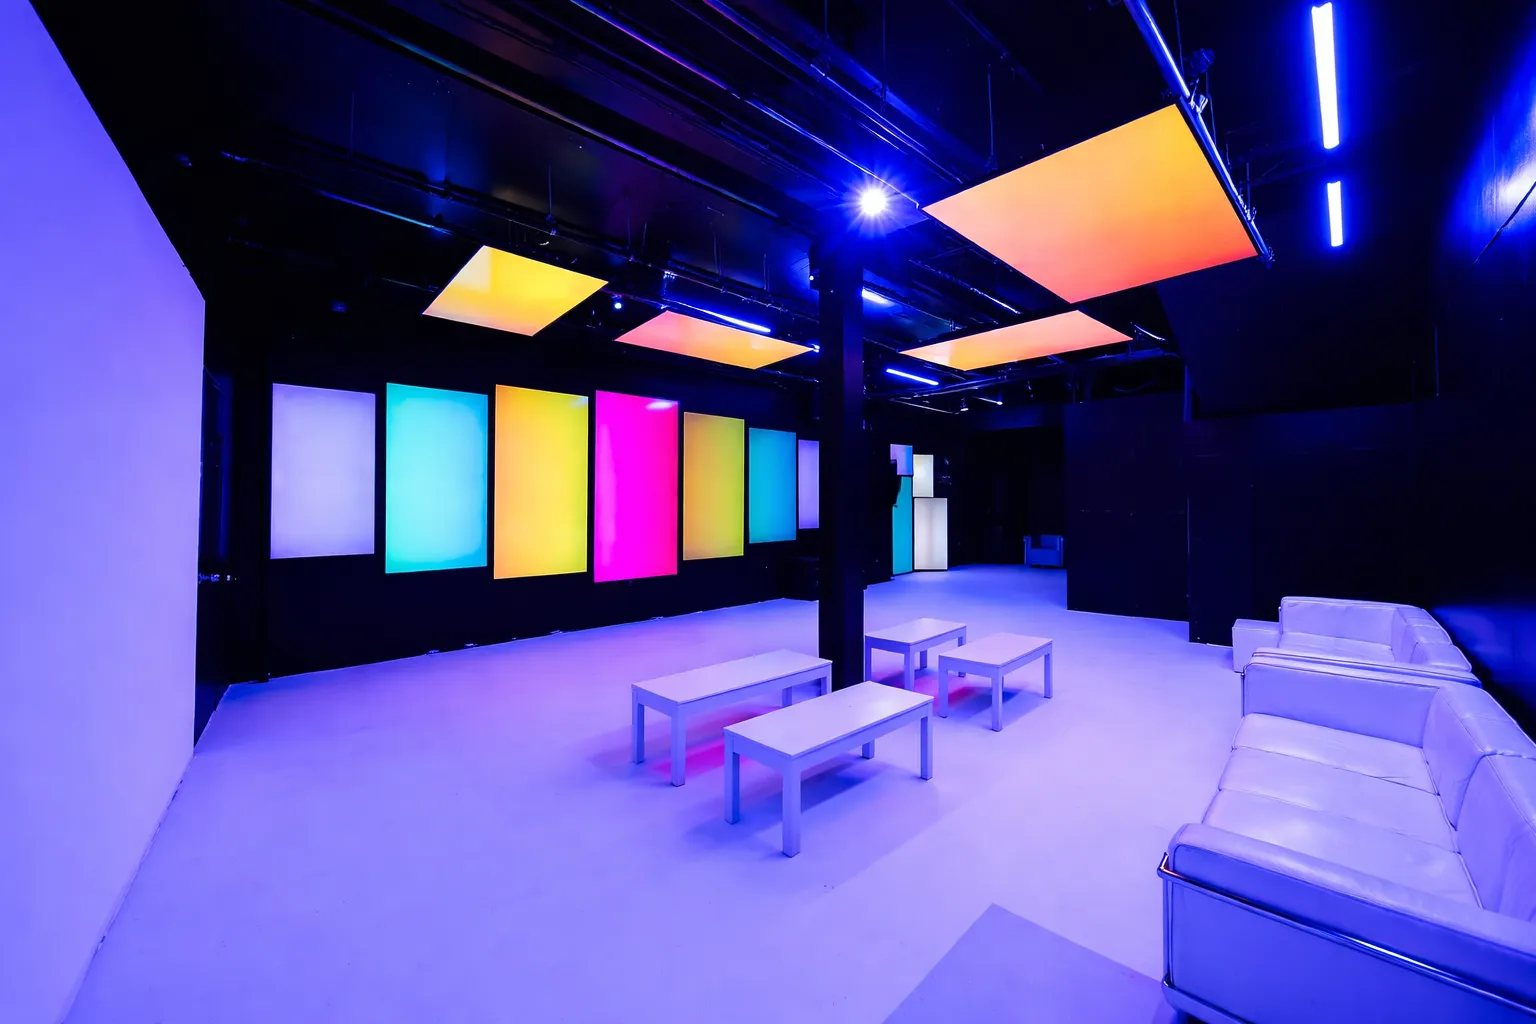
A dedicated green room keeps talent comfortable, the main floor holds up to 200 standing, and the basement lounge gives the night a second act. In-house content capture turns the performance into recap reels and clips ready to post. See past shows.

No items found.
02 / Inside LUME

We don't just host events.
We produce them from the ground up

01 / Immersive Setting

Immersive setting

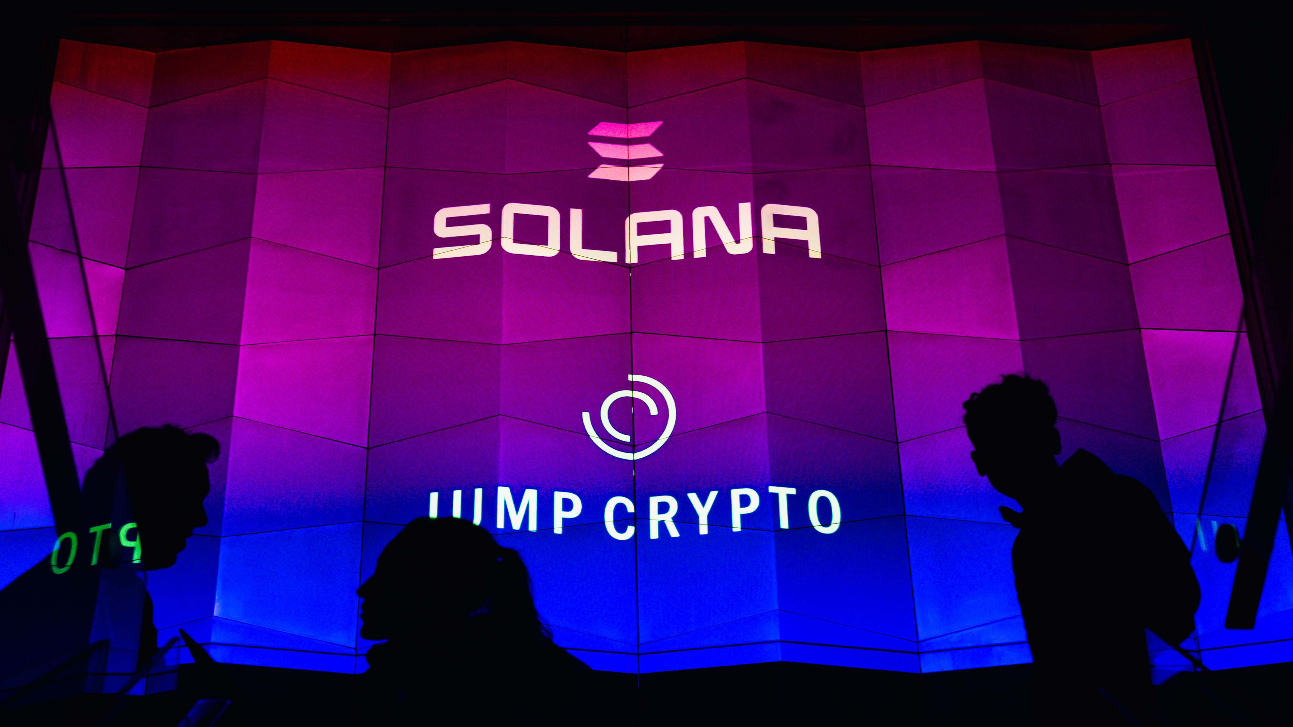
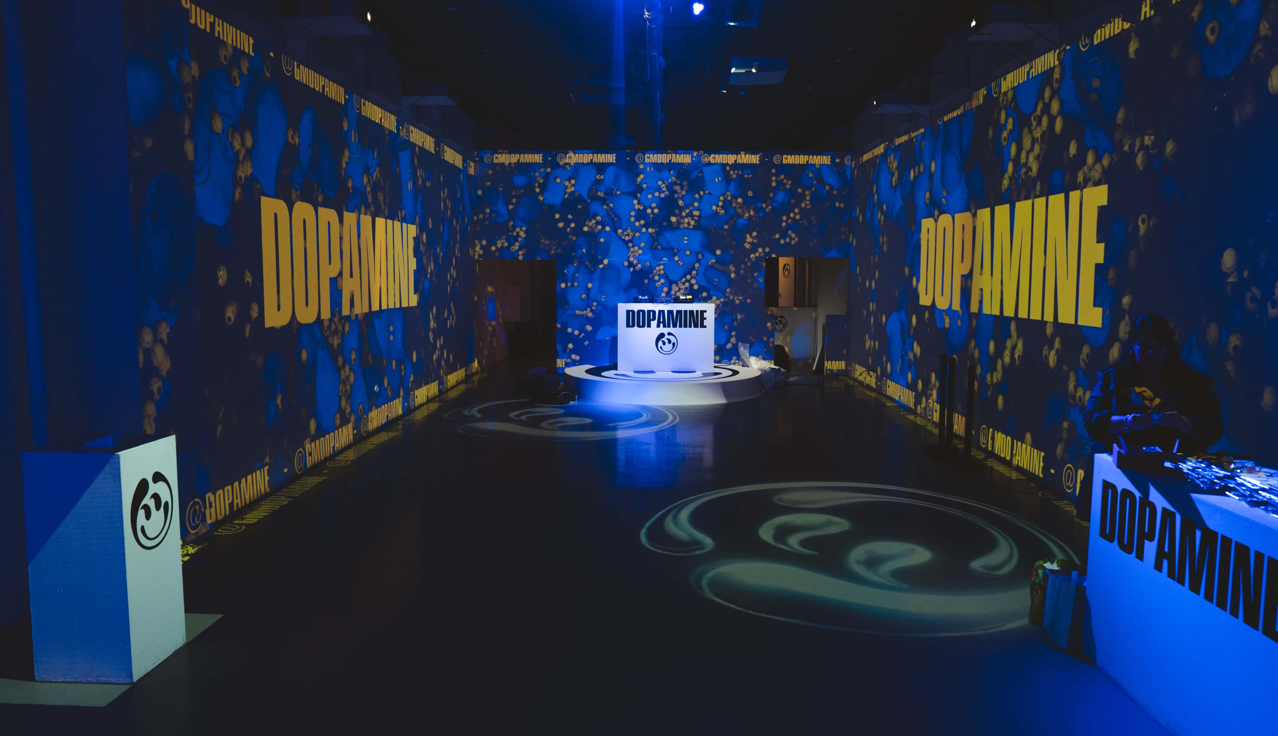
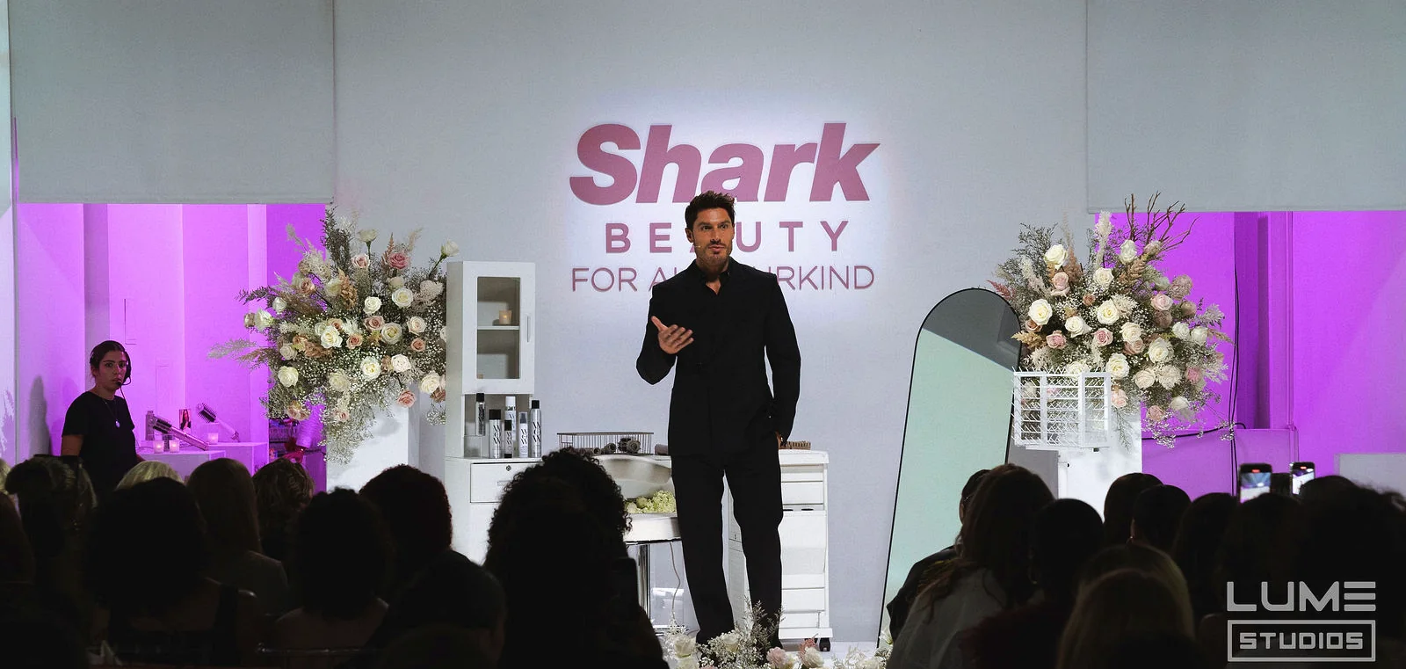
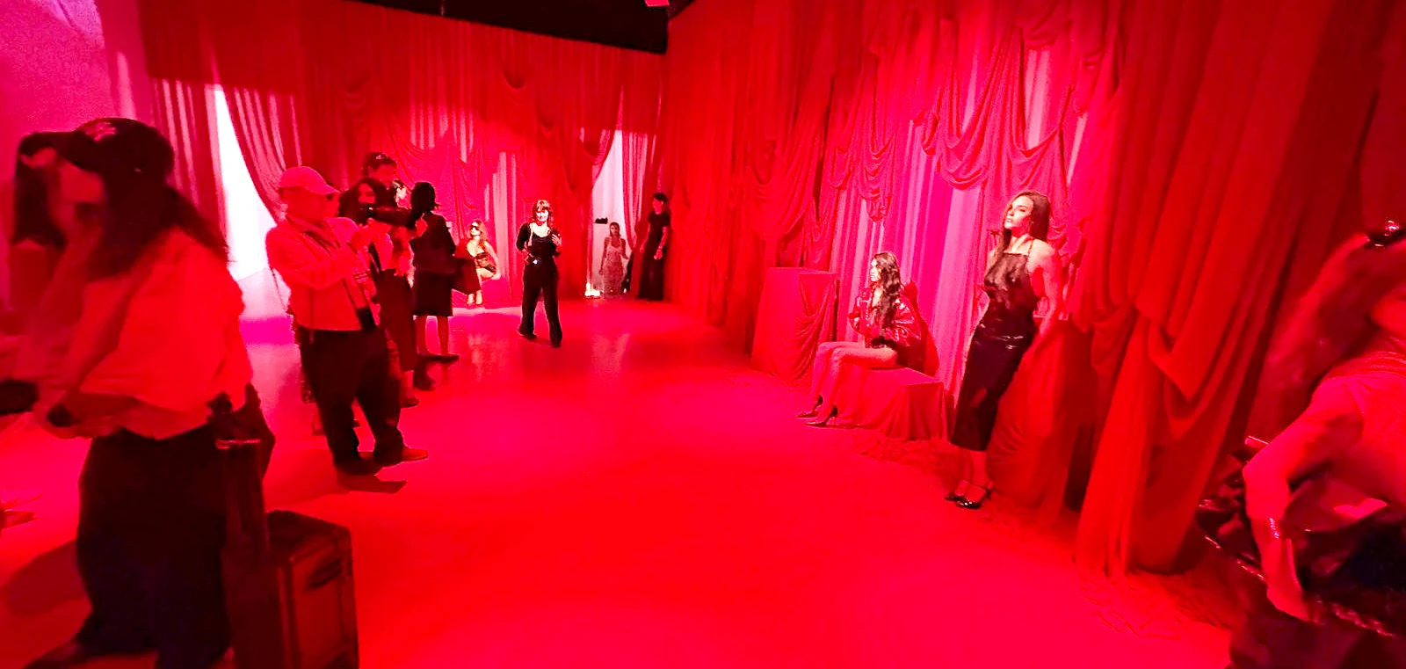
5,400 sq ft across five levels with 360° projection mapping on every wall and floor. Custom branded environments built by our in-house team. RGB Astera spotlights with full color control. The room becomes whatever your event needs.

02 / Food & Beverage

Food & Beverage

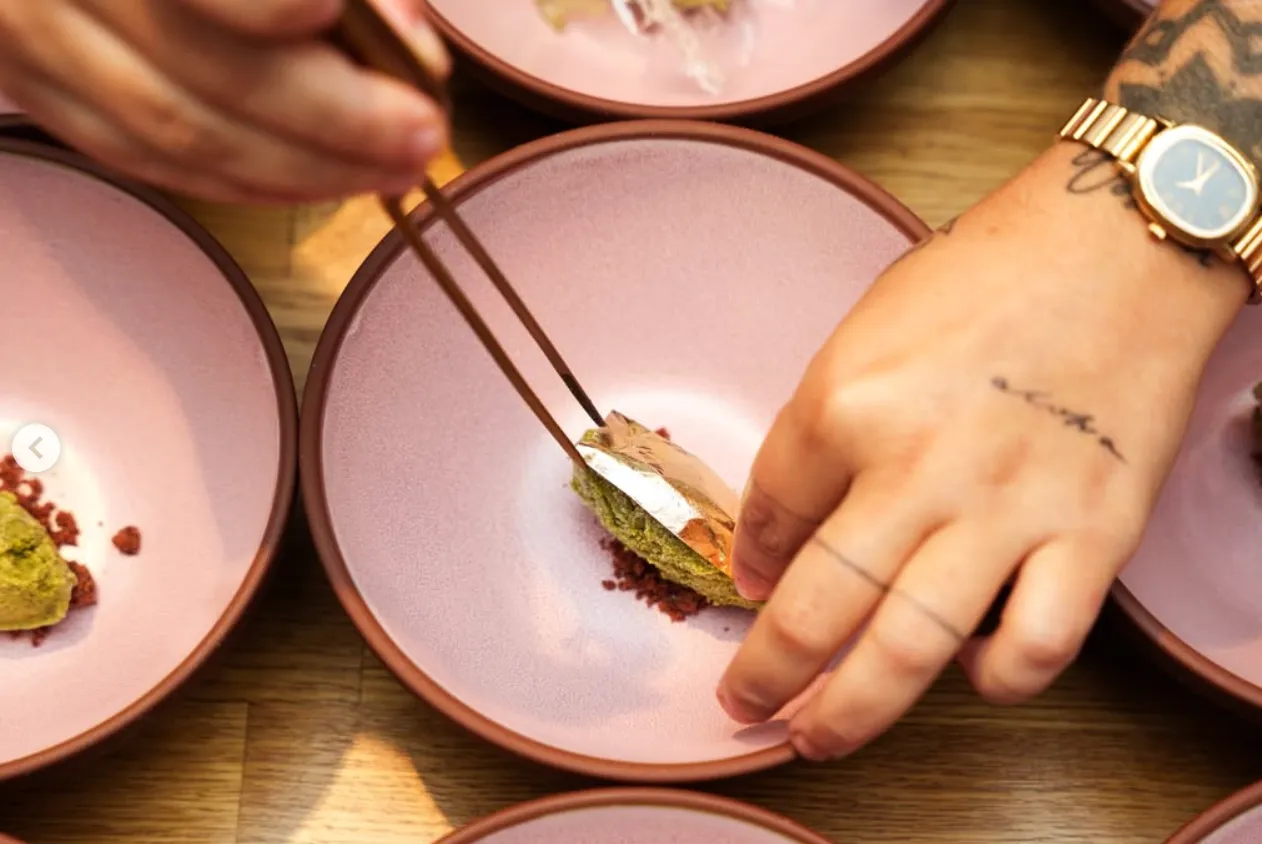
Michelin-caliber kitchen built with input from Michelin-star chefs. Bring your preferred chef or one of our trusted catering partners. Full bar service available with wine, beer, spirits, and custom cocktails crafted around your event.

03 / Audio & visual

Audio Visual

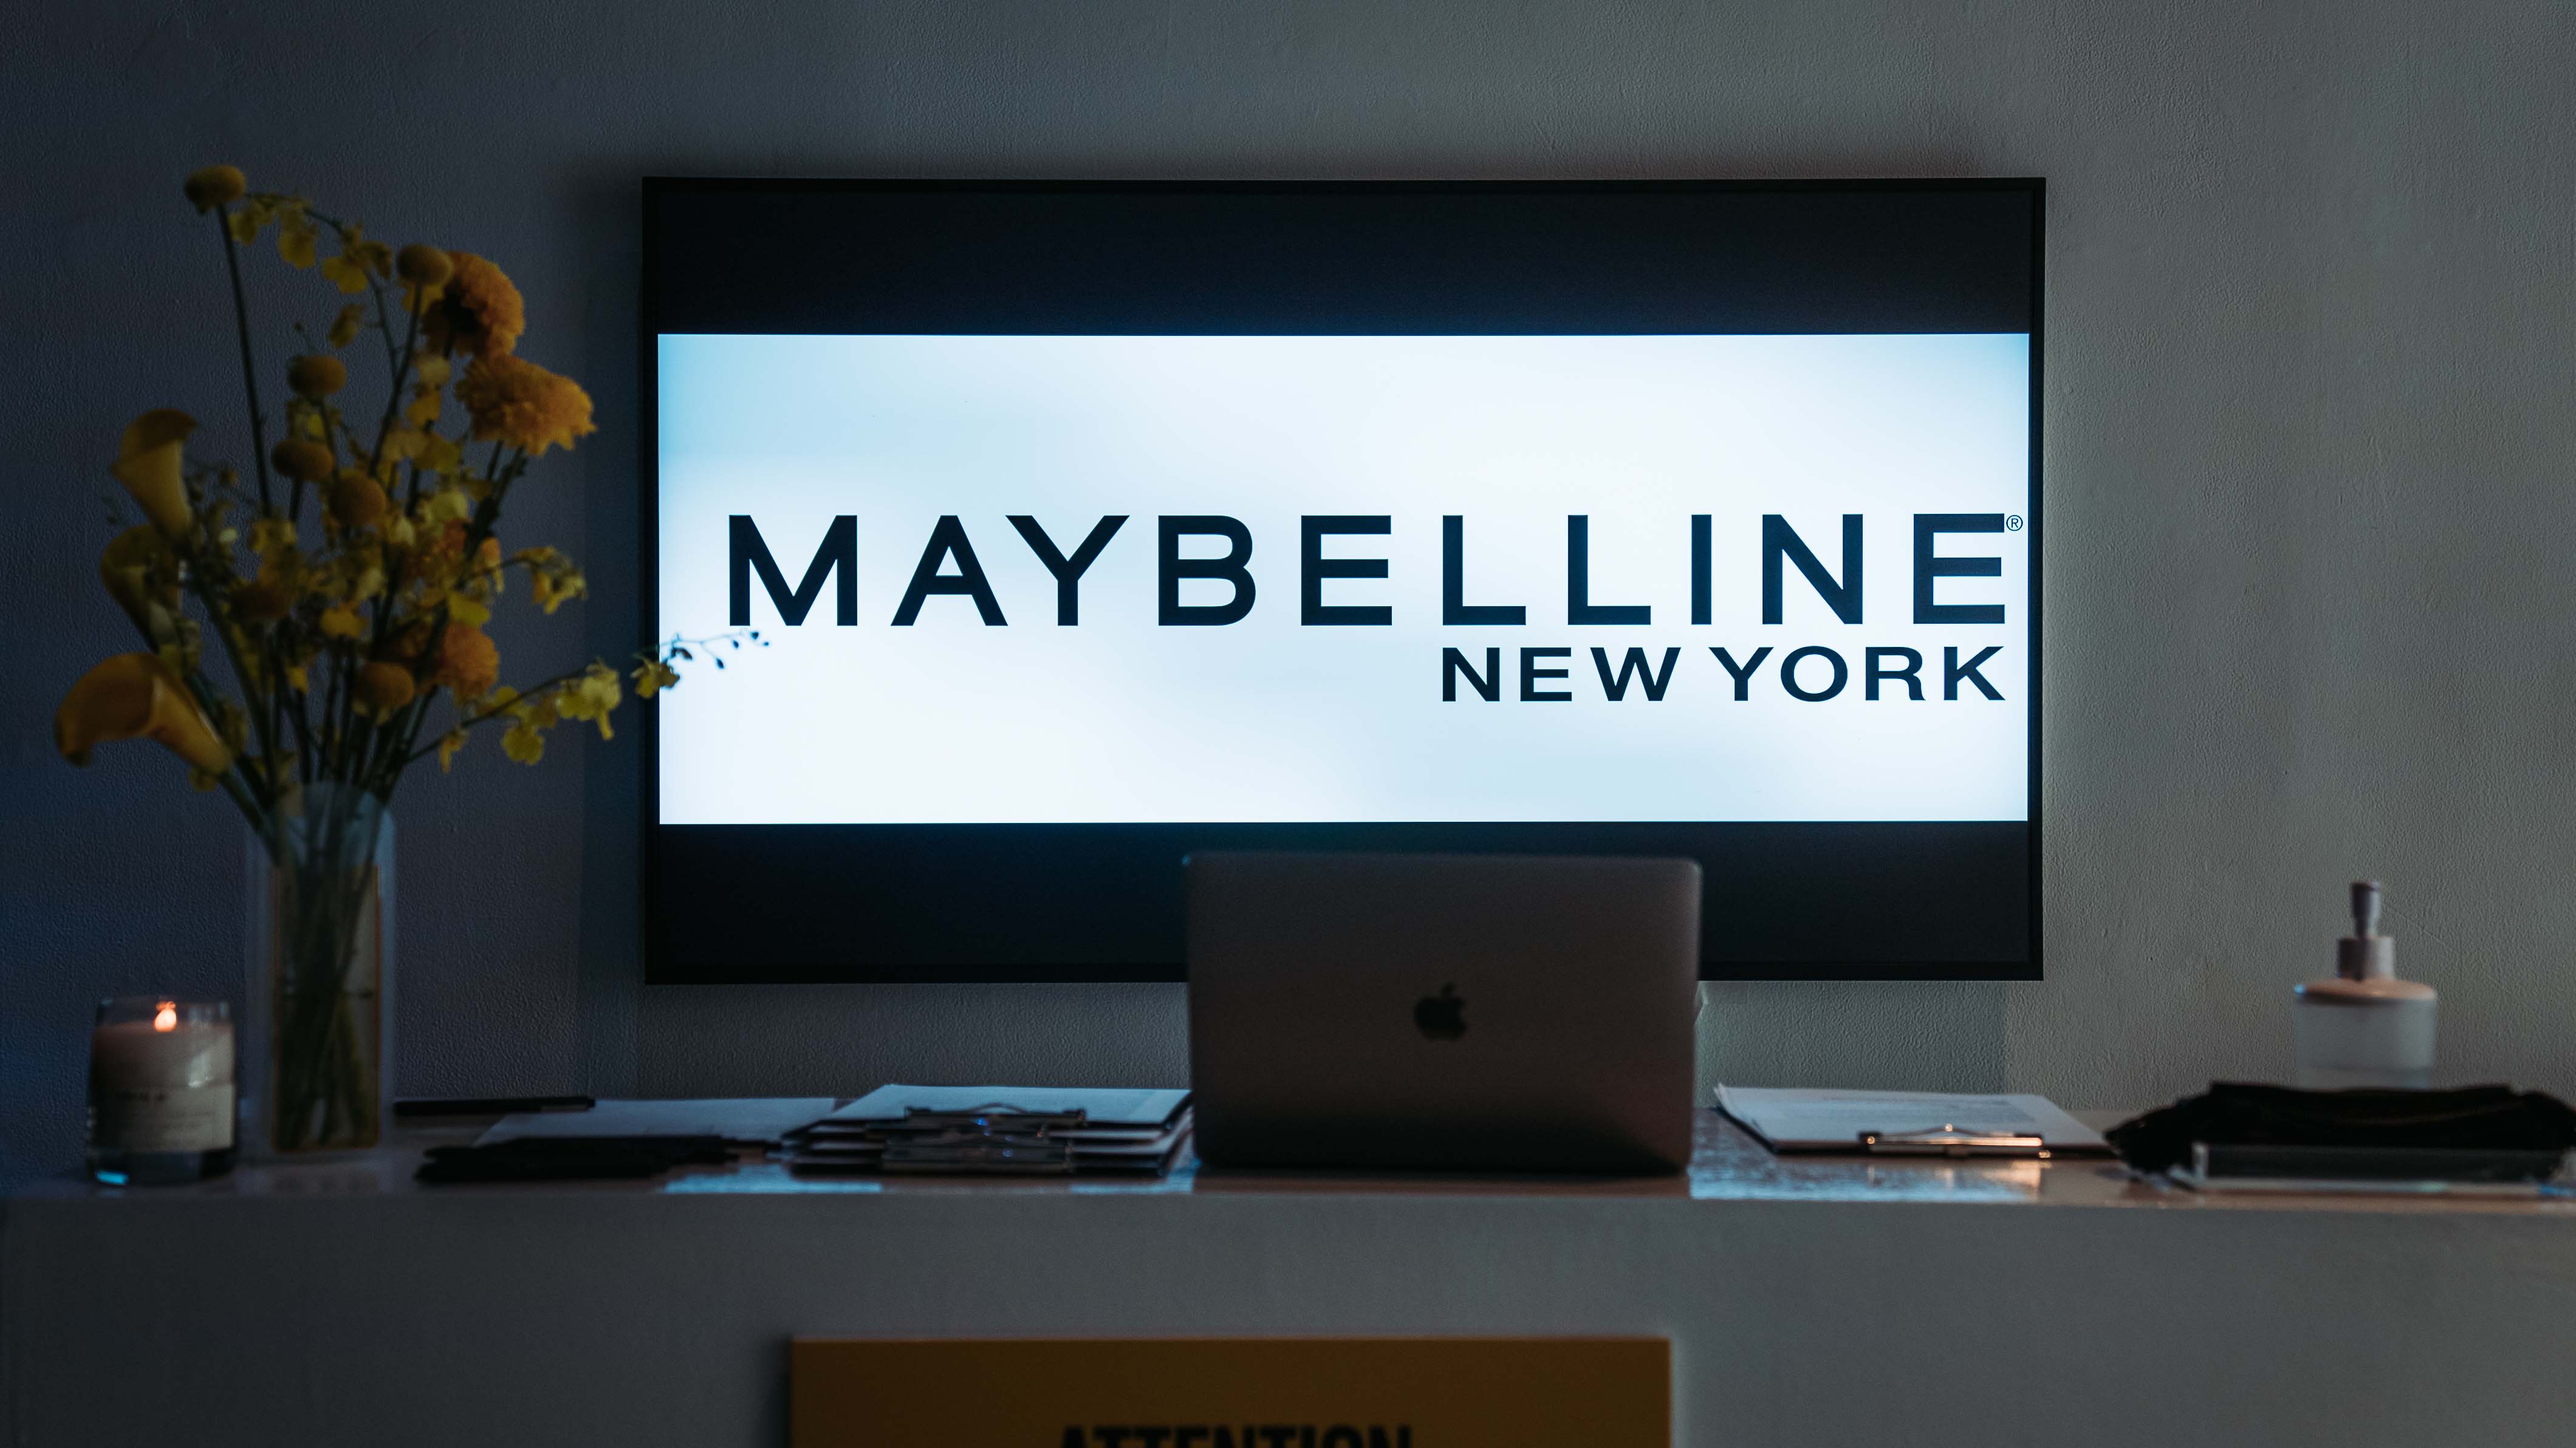
17-speaker JBL spatial audio engineered for music and speech. Multi-camera capture, live streaming, professional mics, 4K displays in every room. Fast Wi-Fi and full electrical infrastructure for any production scale.

04 / enhancements

Enhancements

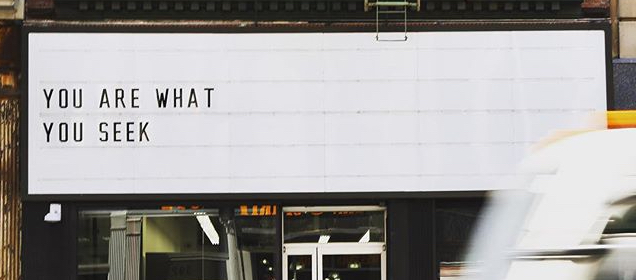
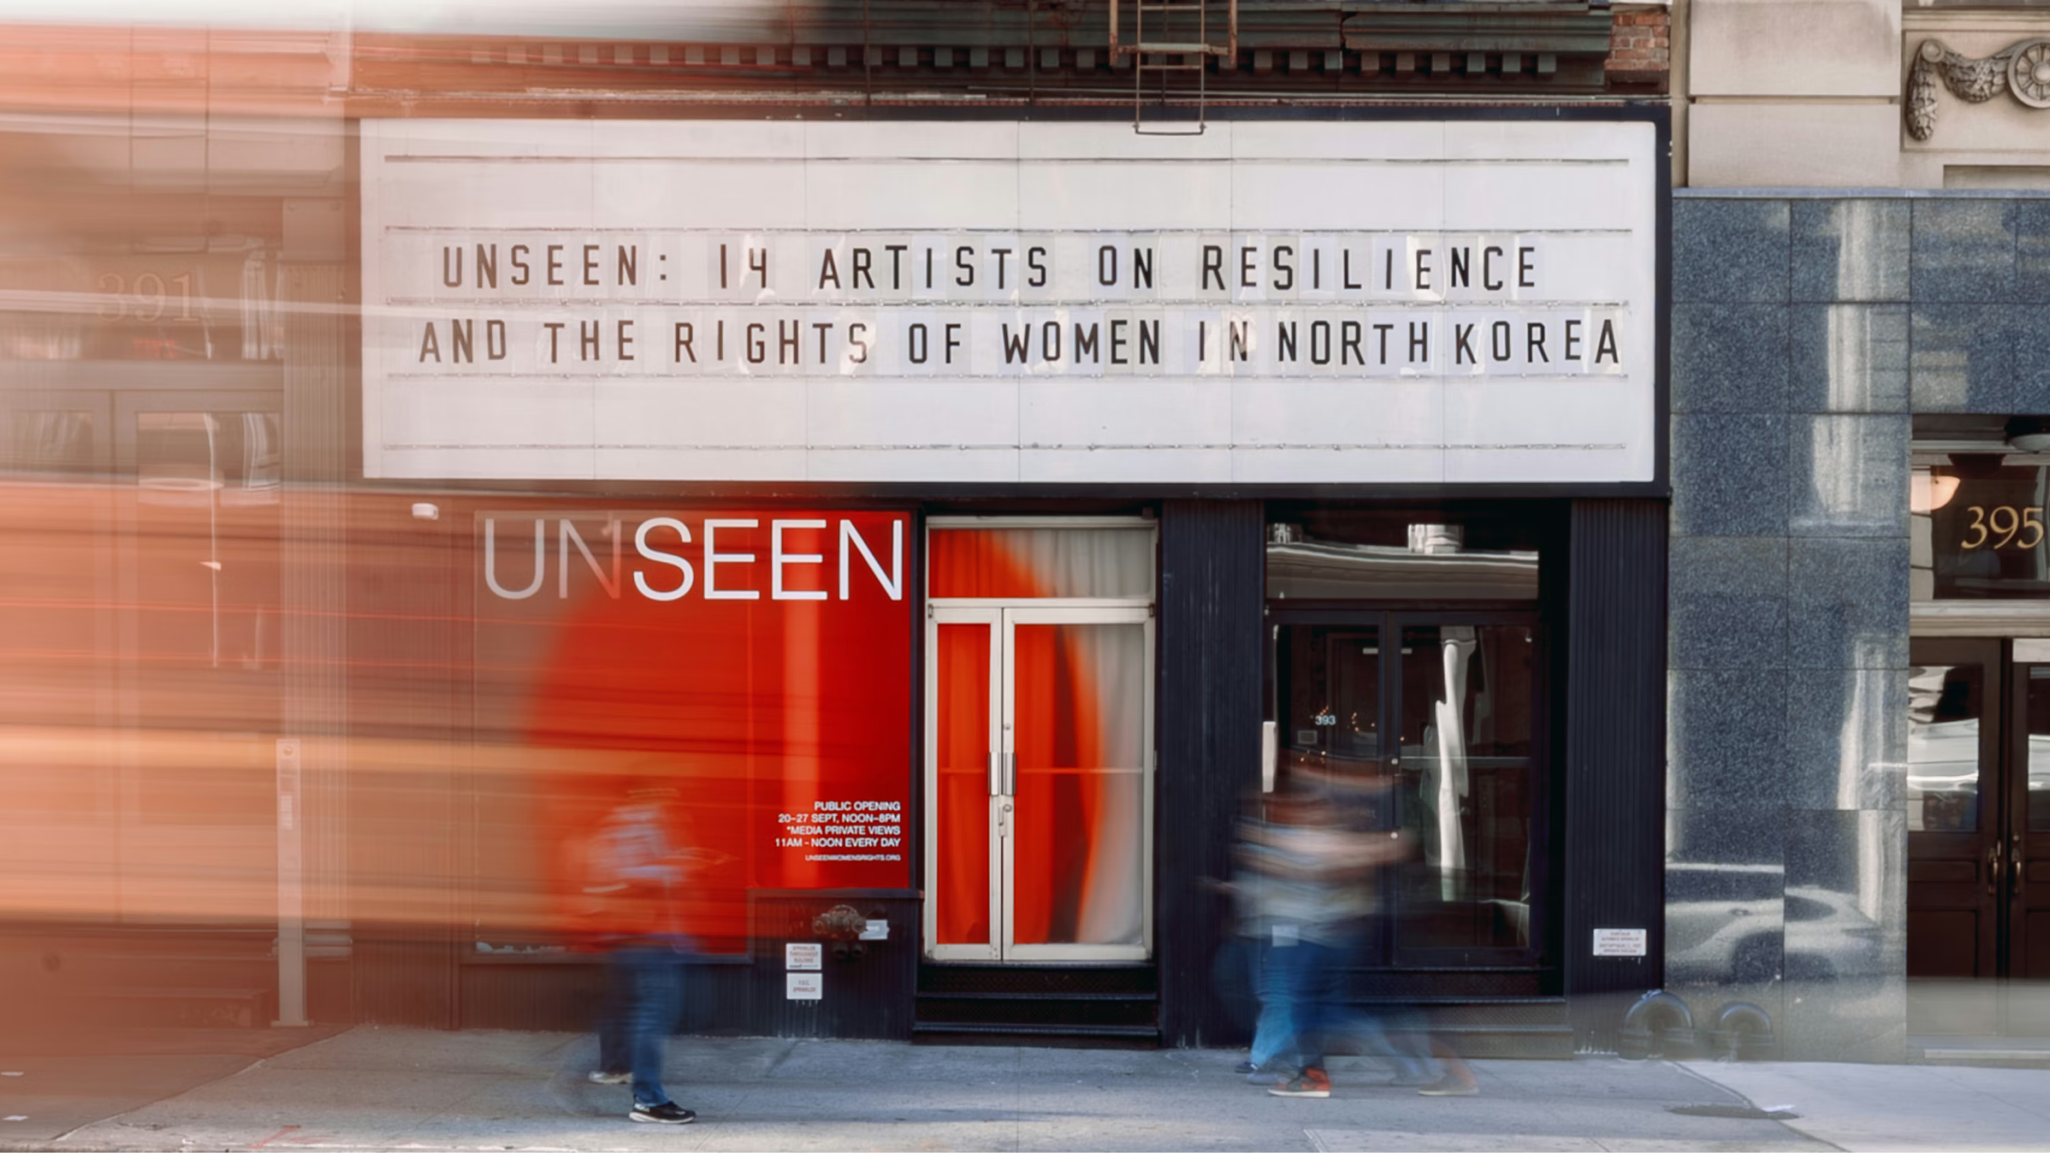
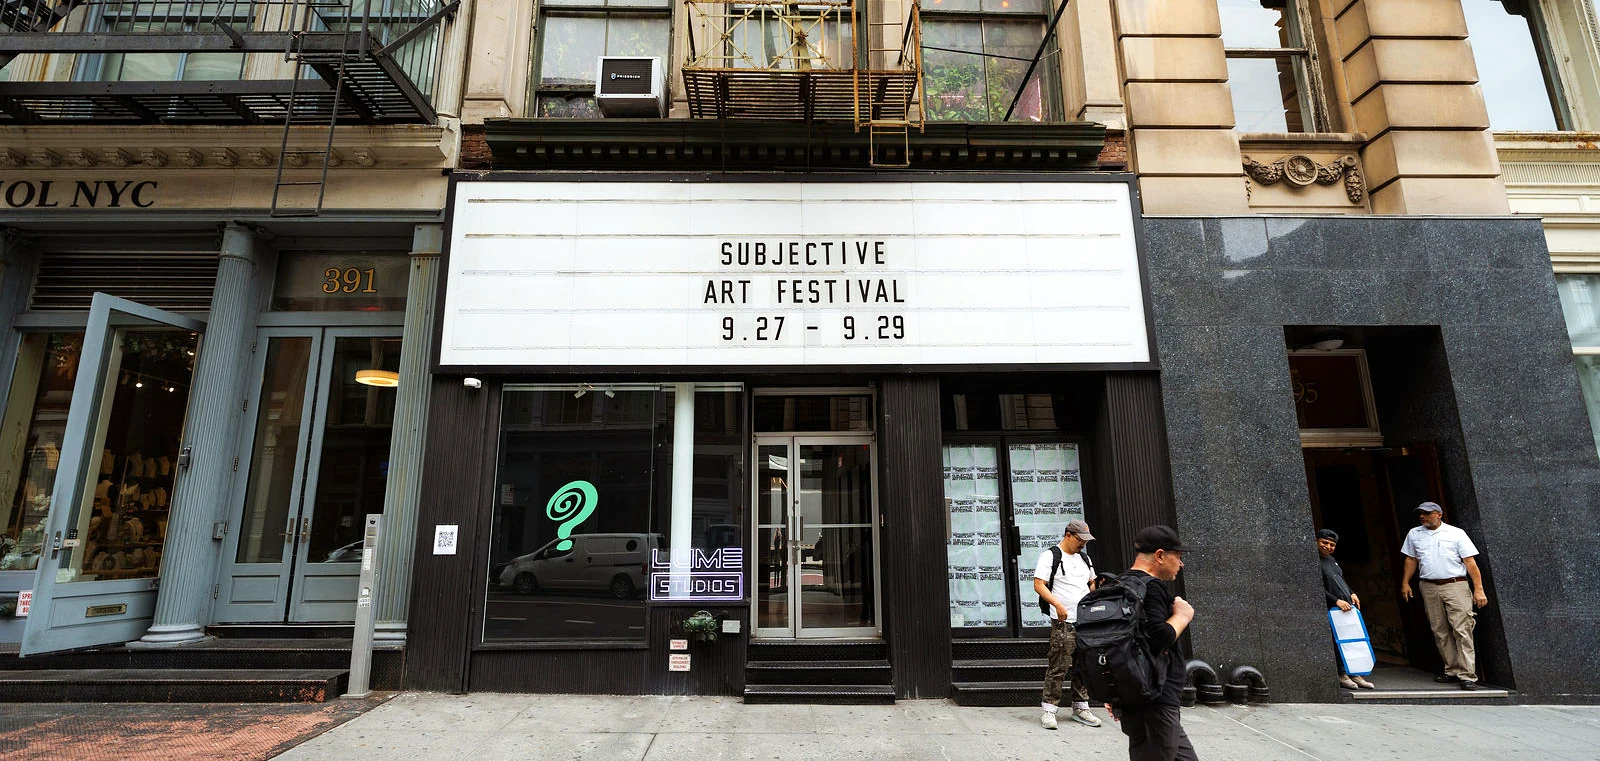
Broadway-facing marquee for arrival messaging. In-house photo and video team with next-day content delivery. Custom 360° projection content built for your event. Step-and-repeat installations, full event signage, and on-site coordination.

03 / Spaces

Spaces Available at 393 Broadway


Immersive Studio

The 3,400 sq ft main floor + Basement lounge with 360° immersive projection mapping. Up to 200 standing, 120 seated. Custom-branded environments wall-to-wall, theater-grade 17-speaker JBL audio, RGB Astera spotlights, fast Wi-Fi, fully reconfigurable for any event format.

Standing
200
Seated
120
Projection
360°
Audio
17× JBL
Sq Ft
3,400
Floor
STREET
Check Availability
Immersive Studio wall projectionImmersive Studio overhead view

Loft 4

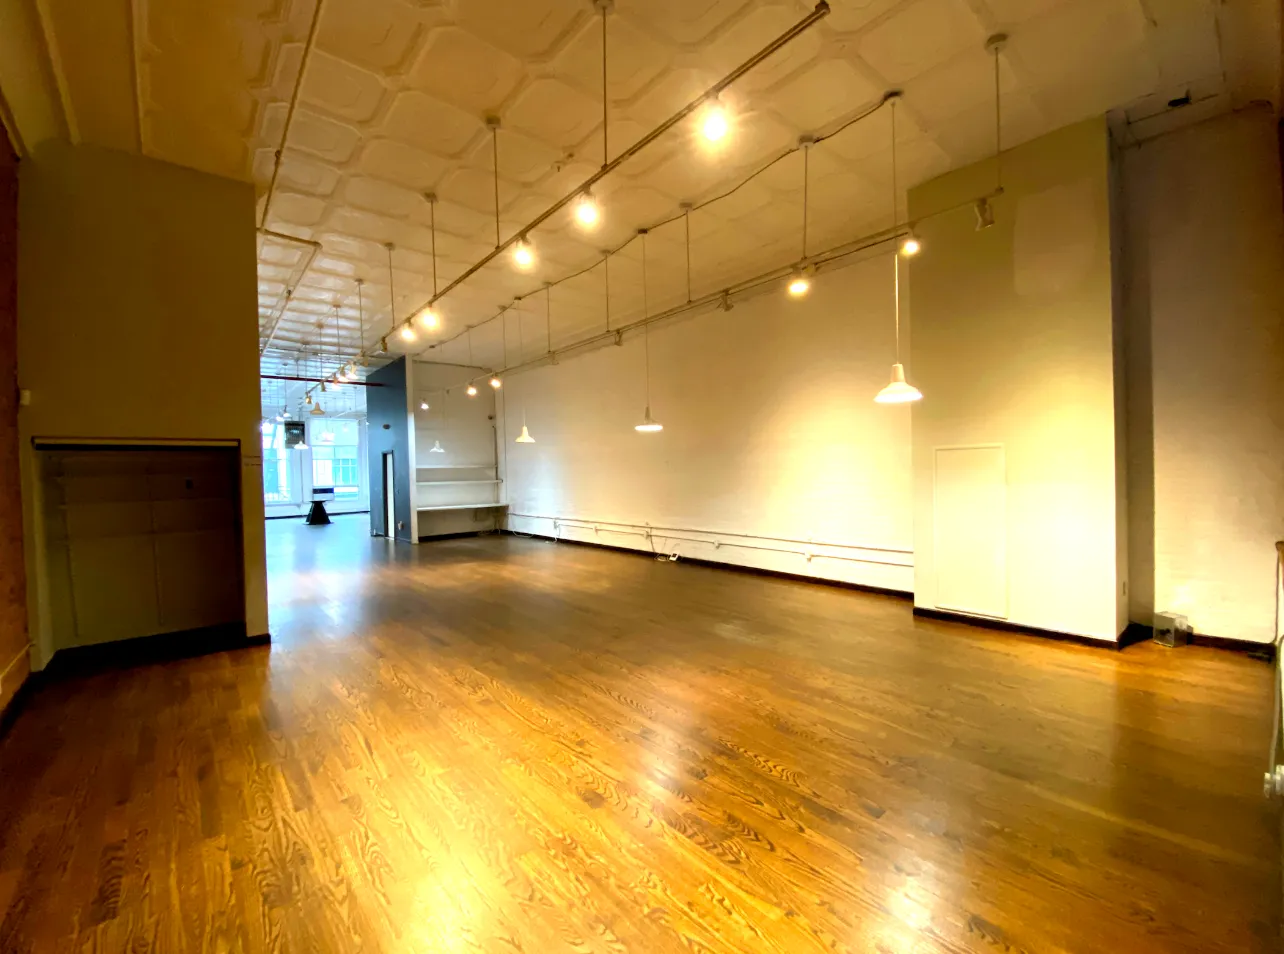
LOFT 4 is our intimate fourth floor space for up to 75 guests. Authentic SoHo cast iron loft setting with exposed brick from 1867, on-site Michelin-caliber kitchen with dining tables, and 4K display with Apple TV. Used for private dinners, executive meetings, masterclasses, press previews, and intimate brand events.

Seated
40
Standing
70
Kitchen
Michelin
Display
4K Apple TV
Sq Ft
2,000
Floor
4th
Check Availability
Immersive Studio wall projectionImmersive Studio overhead view

Loft 2

LOFT 2 is a flexible second floor loft for groups up to 60. It comes with a large wall projections, high speed Wi-Fi, and a kitchenette, with layouts that move easily between conference, classroom, and workshop setups.

Use it on its own for lunch meetings, catered presentations, and workshops, or as a breakout room, green room, or VIP space alongside a larger event downstairs.

Seated
50
Standing
90
Sq Ft
2000
Floor
2nd
Check Availability
LOFT 2 second floor loft at LUME StudiosLOFT 2 second floor loft with immersive projection at LUME Studios

Frequently asked questions

What kinds of performances work here?

Intimate concerts, artist showcases, album and single release shows, DJ and electronic sets, and label or industry performances.

Is there a real sound system?

Yes. A 17-speaker spatial audio system designed to immerse the room, not just point at the crowd, with in-house engineering support.

How many people fit?

Up to 200 standing on the main floor, plus the basement lounge for additional space and afterparty flow.

Can the visuals sync to the show?

Yes. The 360° projection reacts in real time to the performance, creating an immersive environment that moves with the music.

Is there a green room and afterparty space?

Yes. A dedicated green room for talent and a basement lounge built for the after. Book a walkthrough to plan your show.

CONTACT

Send an inquiry below.
Make sure to submit as much detail
and we will respond with a quote.
Submit