Heading

LUME  /  393 Broadway, NYN 40.7185°  W 74.0029°
Event Spaces / NYC

Party Venue in SoHo / Tribeca NYC for Birthdays, Anniversaries, and Private Celebrations

A private party venue at 393 Broadway with 360° immersive visuals, 17-speaker JBL sound, multi-level layout, and your name on the Broadway marquee. Up to 200 guests in SoHo and Tribeca.

Overview

NYC party venue with 360° immersive visuals, premium sound, marquee, and multi-level layout. Birthdays, anniversaries, dance parties up to 200.

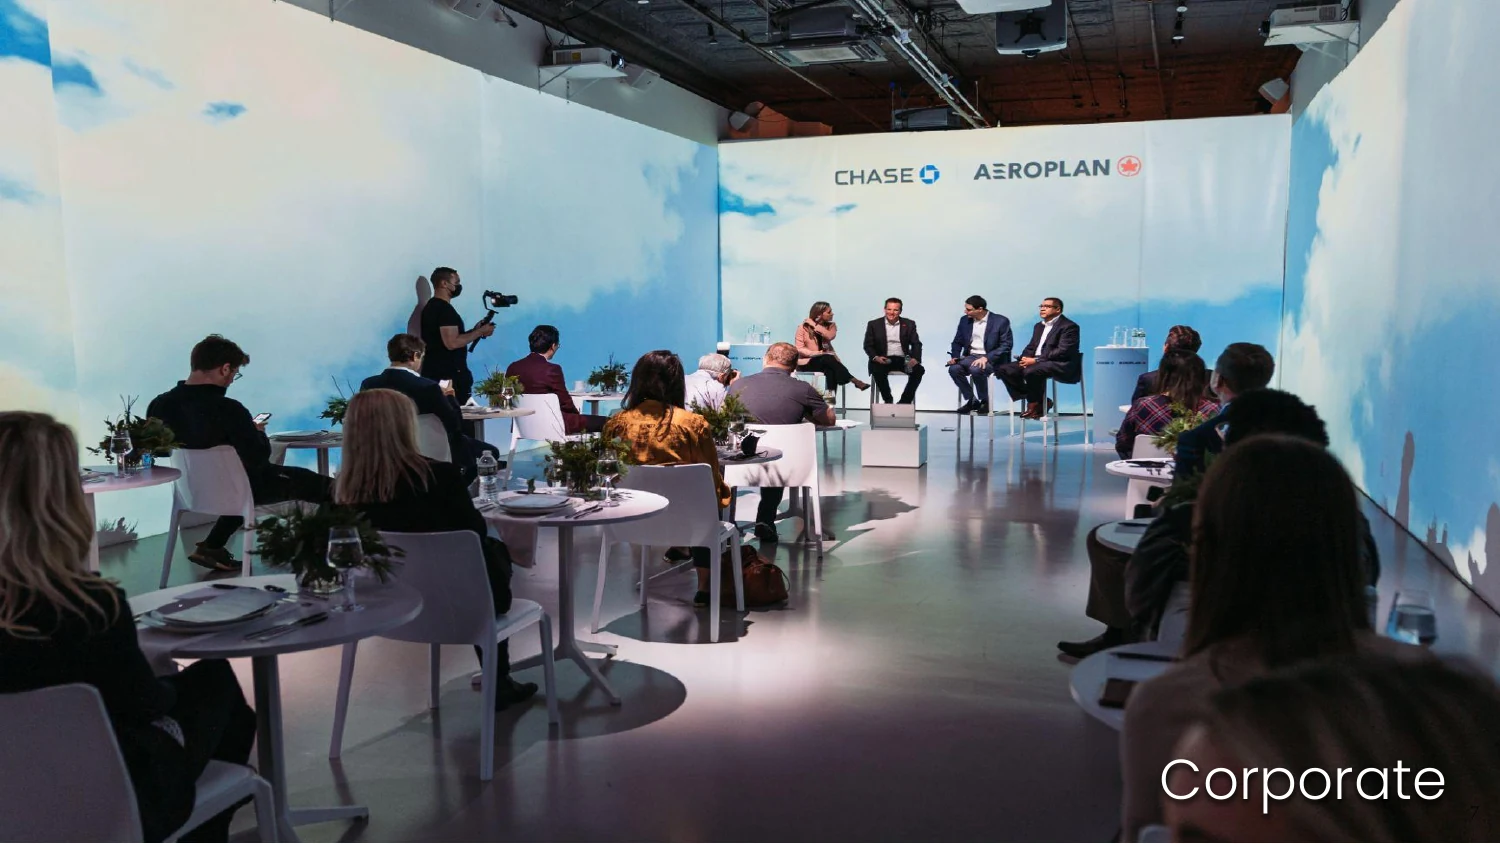
Panel discussion at LUME Studios with immersive backdrop

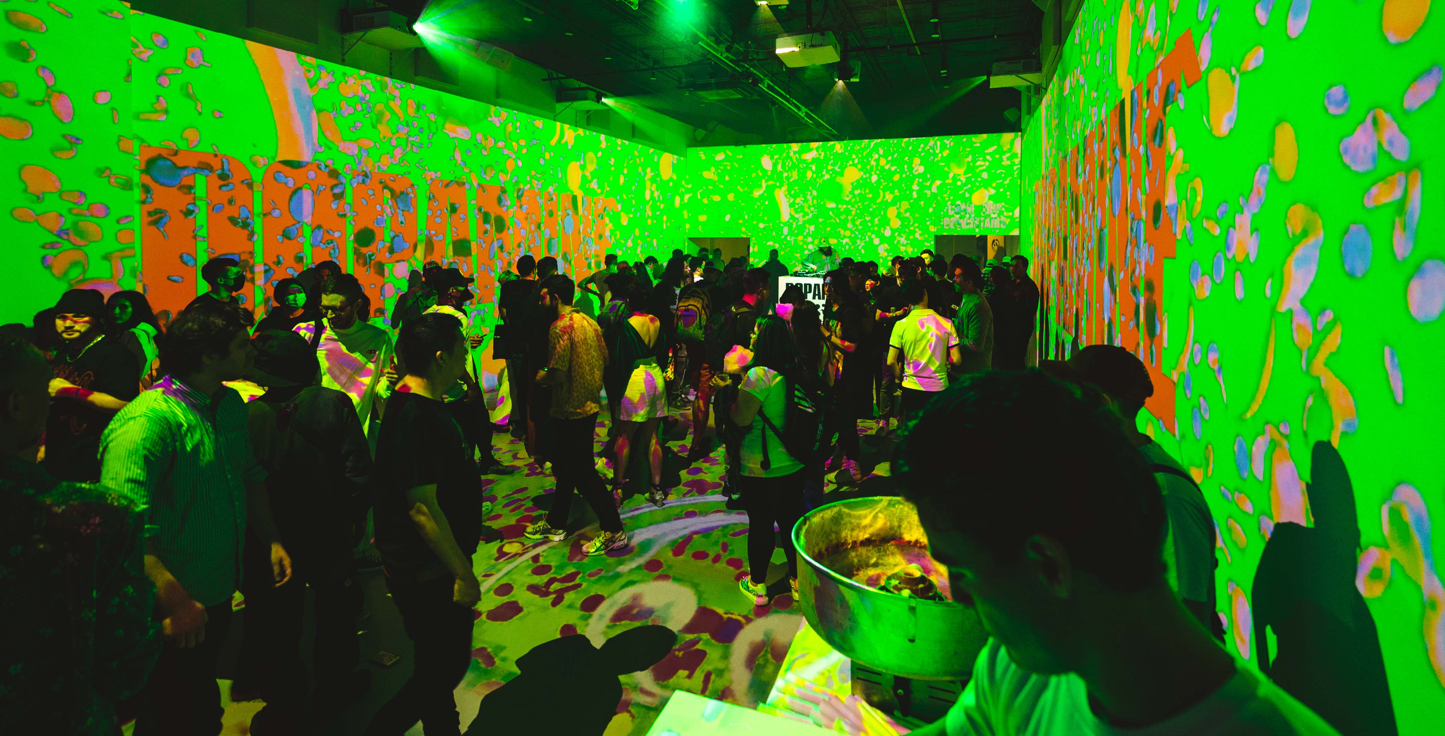
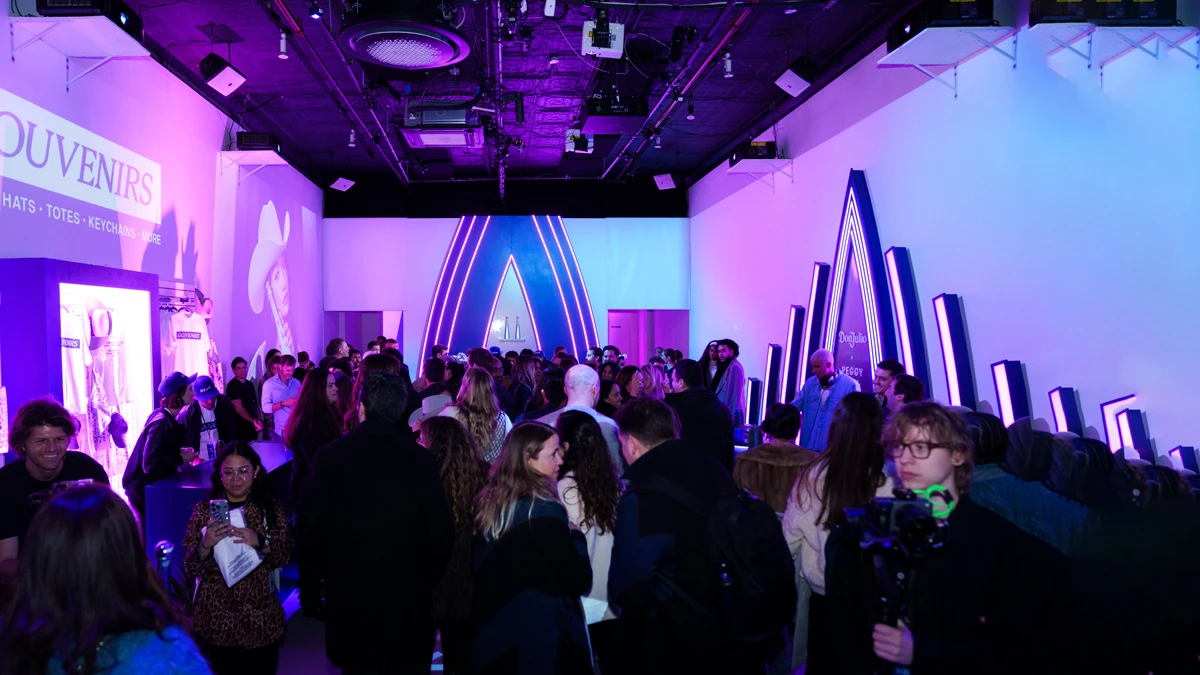
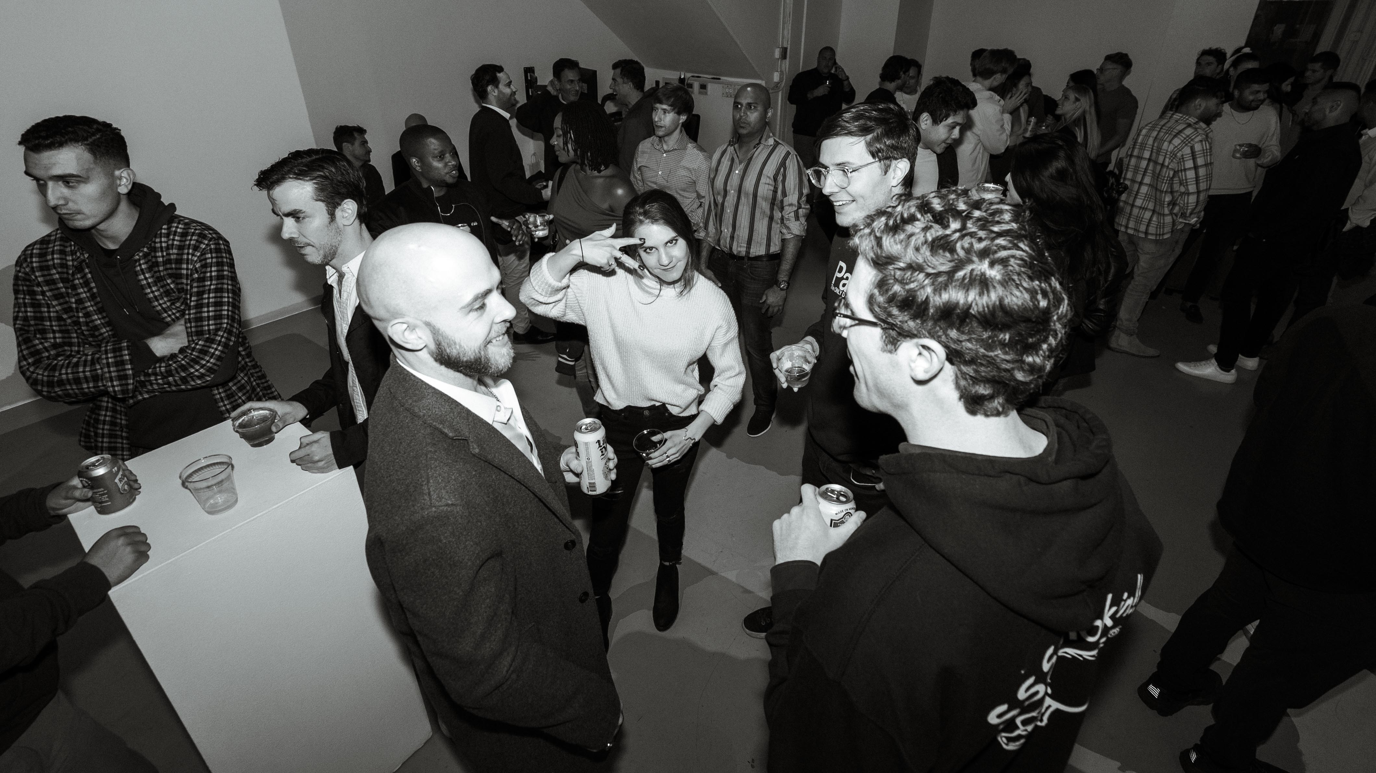
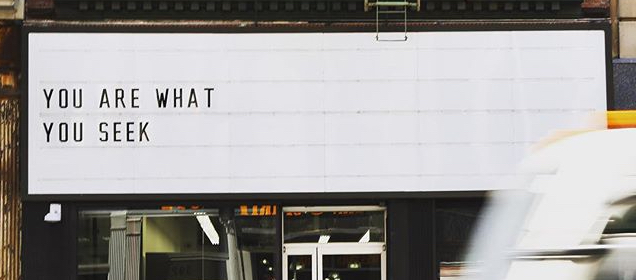
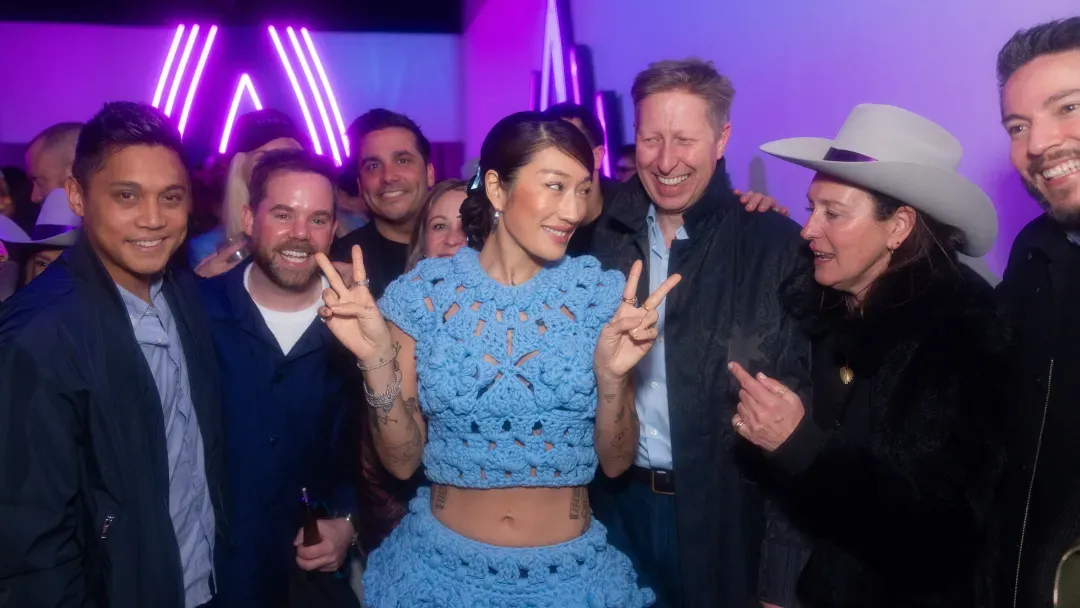
Parties at LUME start on the sidewalk. Your name on the Broadway marquee is the first moment of the night, before guests even walk through the door. Inside, 5,400 square feet across five levels gives every phase of the evening its own space: cocktails on arrival, dinner in the loft, dancing on the main floor with 360° immersive visuals surrounding the room. The visual environment shifts with the night. The 17-speaker JBL audio system handles everything from dinner conversation to the moment the music takes over. Your guests leave with photos they'll post for weeks.

LUME Studios is the NYC private party venue at 393 Broadway in SoHo and Tribeca. Full bar, kitchen catering, in-house event coordination, and a production team that handles every transition so you don't have to. Up to 200 standing. Multi-level layout. Your name in lights.

How It Works

What to expect

A space that transforms with the night

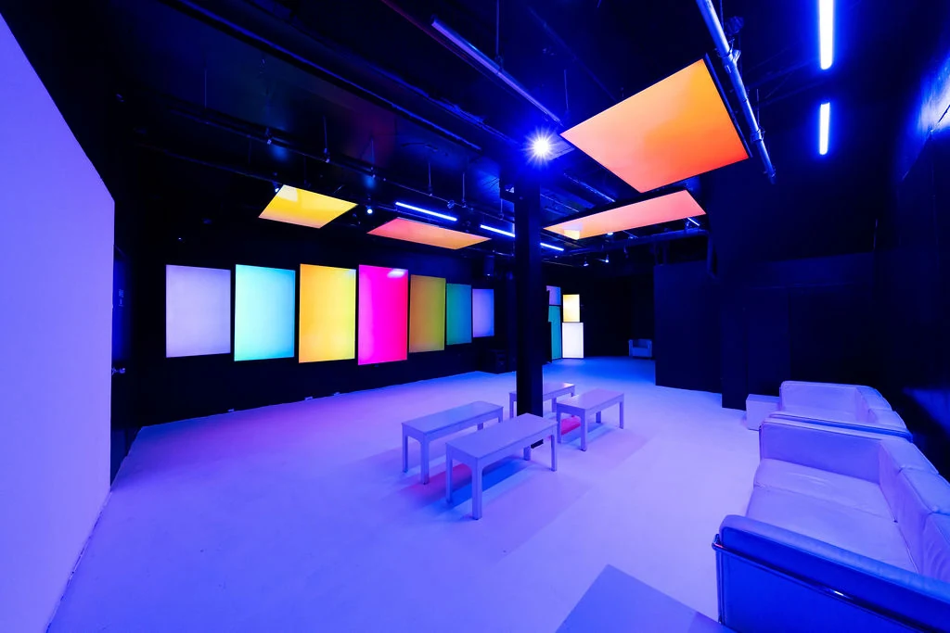
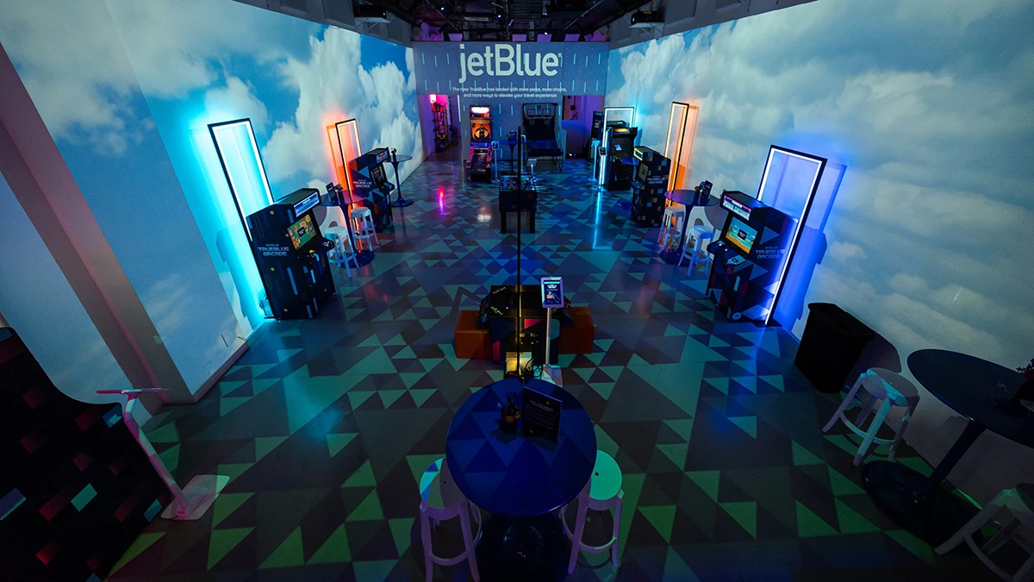
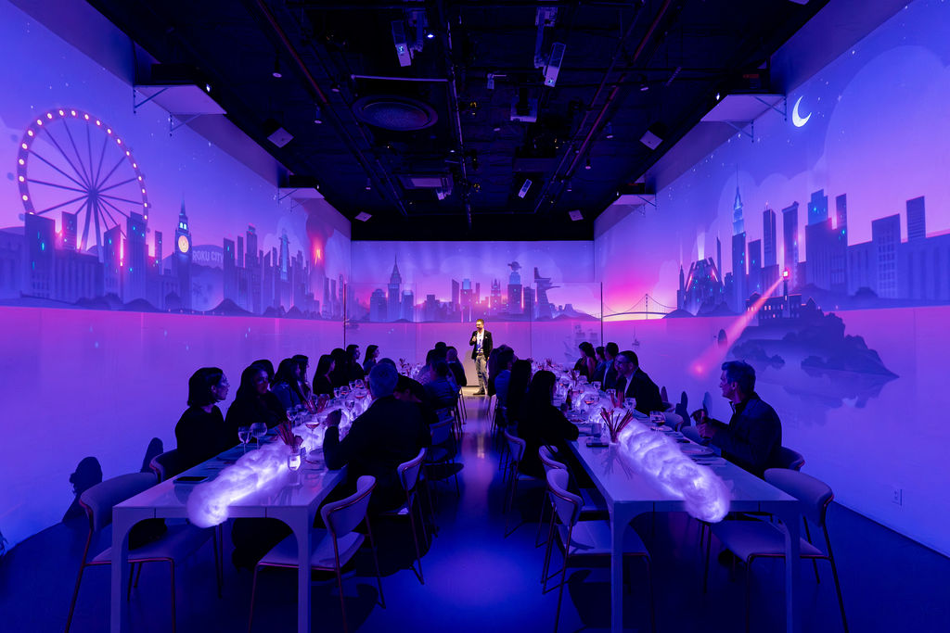
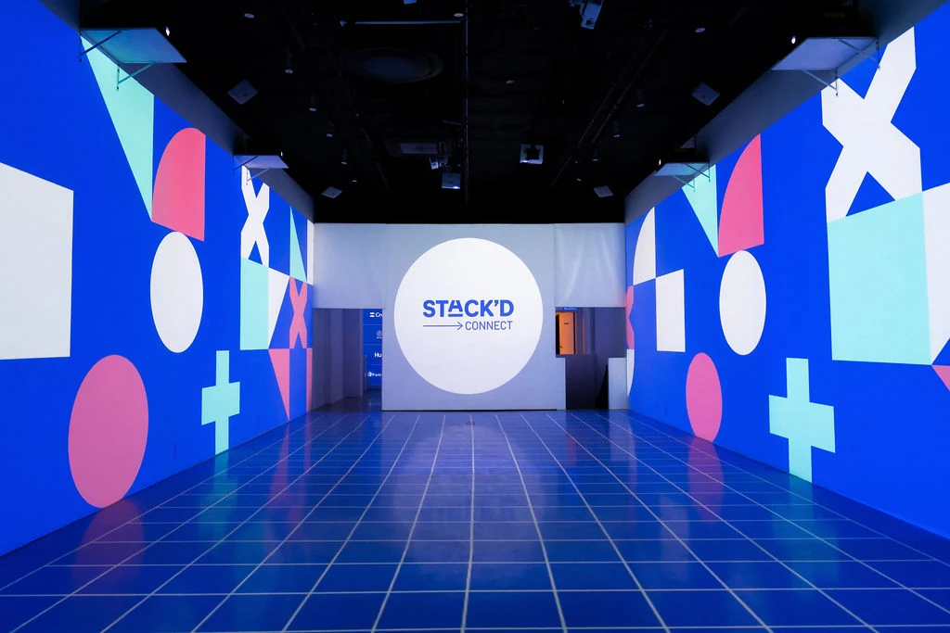
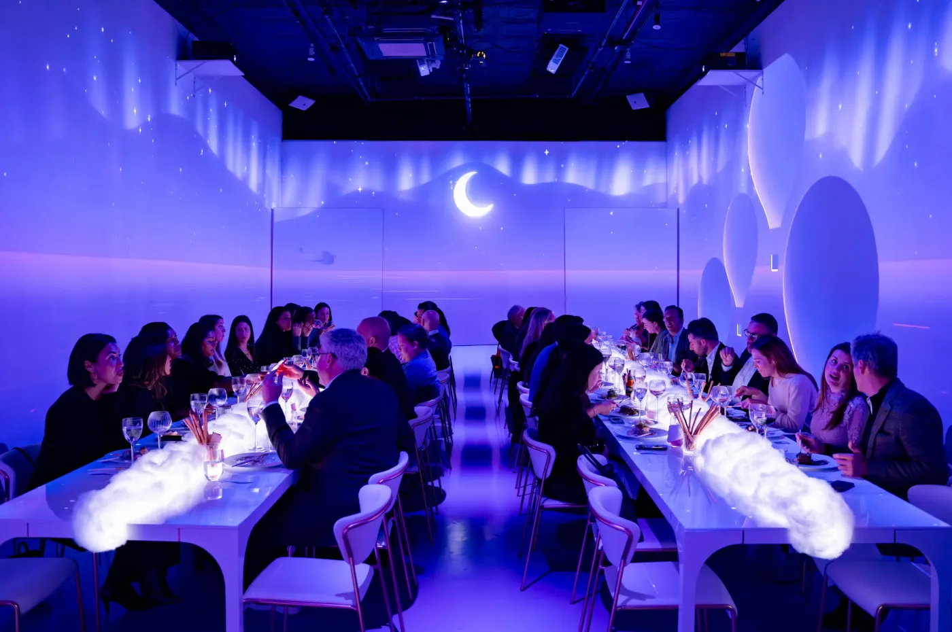
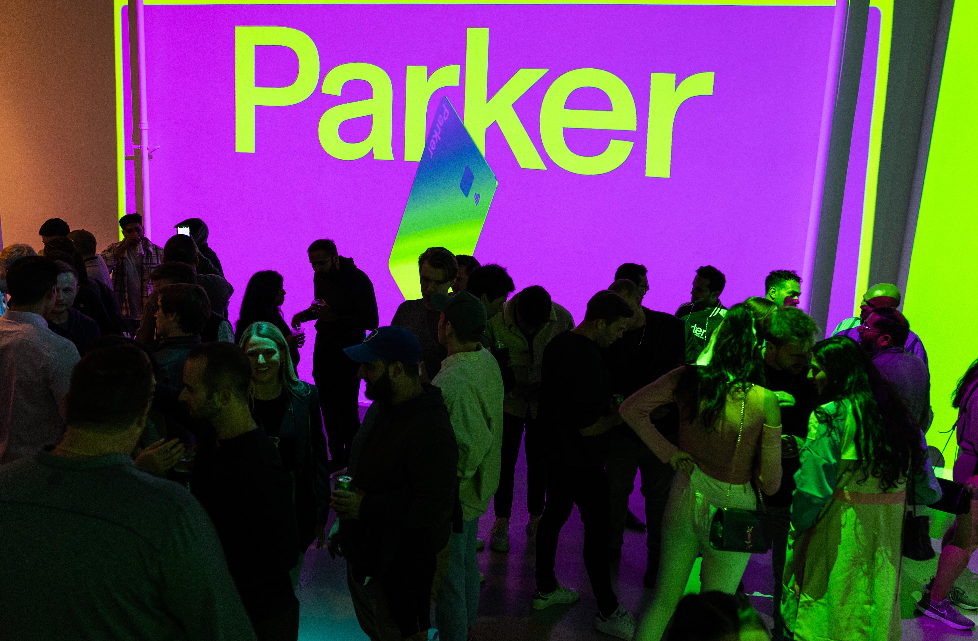
The 360° projection mapping shifts the visual environment throughout the evening. Warm and intimate for cocktail hour. Bold motion graphics when the energy lifts. A fully custom themed environment built around your vision if you want it. Neon nights, tropical escapes, photos and videos of the guest of honor projected wall-to-wall. The room becomes whatever the night calls for.

Three levels, one party

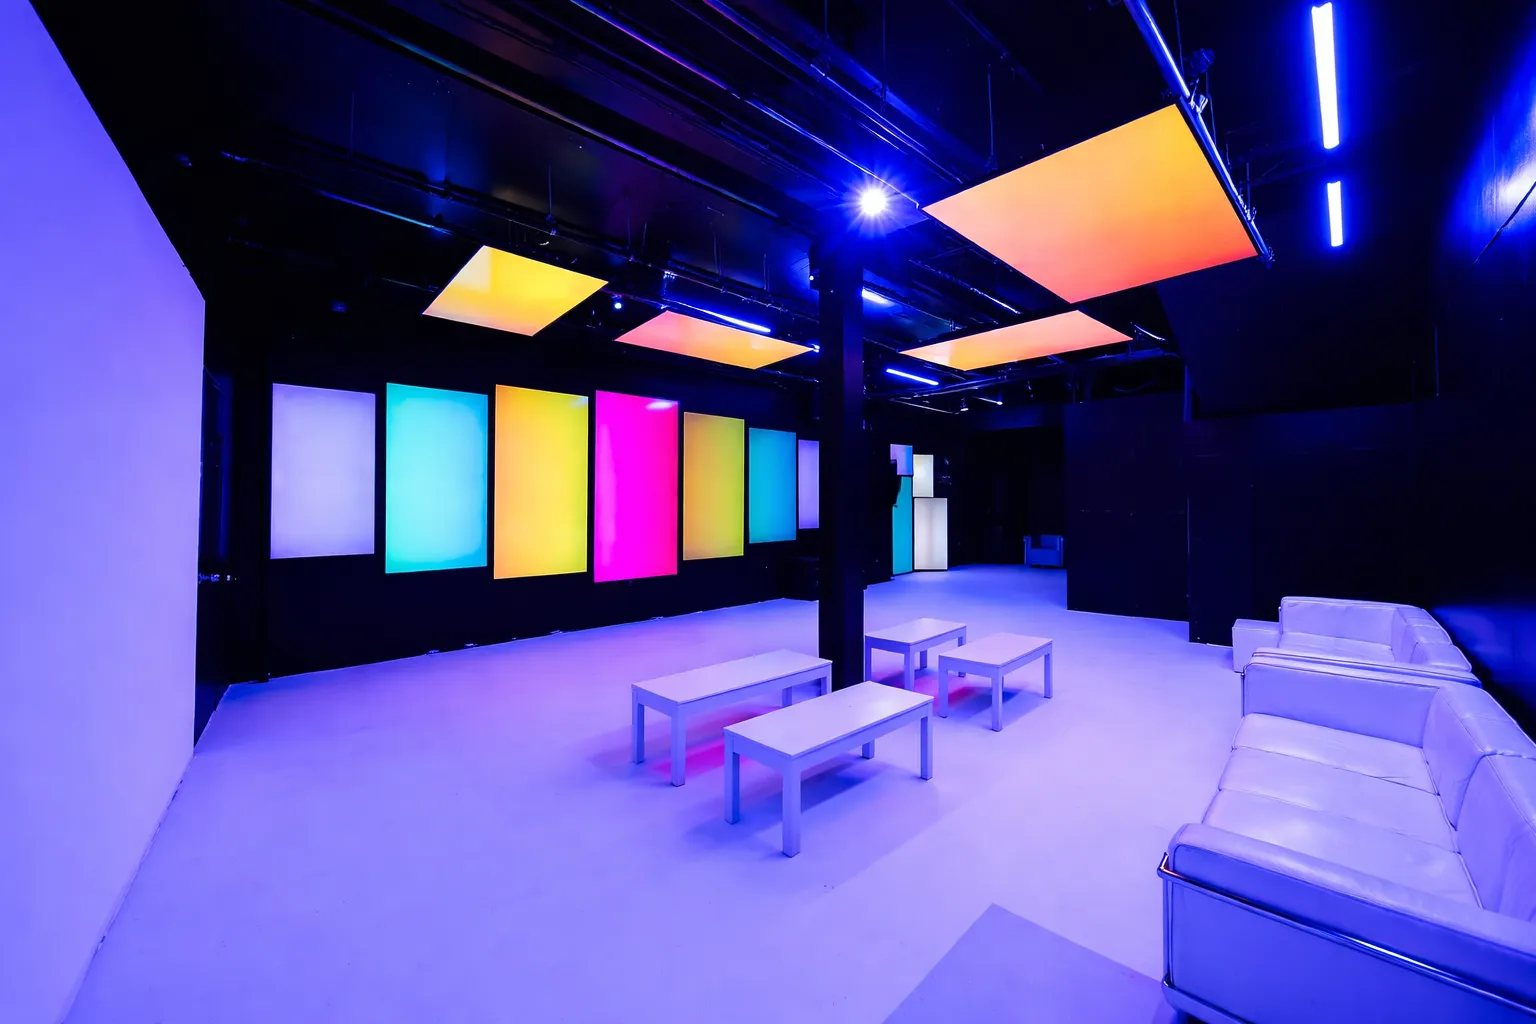
The main floor is the heart of the party: dance floor, DJ, immersive visuals. The LOFT 4 dining room handles dinner and the more intimate moments of the night. The basement lounge is the low-key floor where guests decompress, have a real conversation, and stay until the end. Every level serves a purpose. No dead zones. No cramming 150 people into one room and calling it a celebration.

Everything in-house

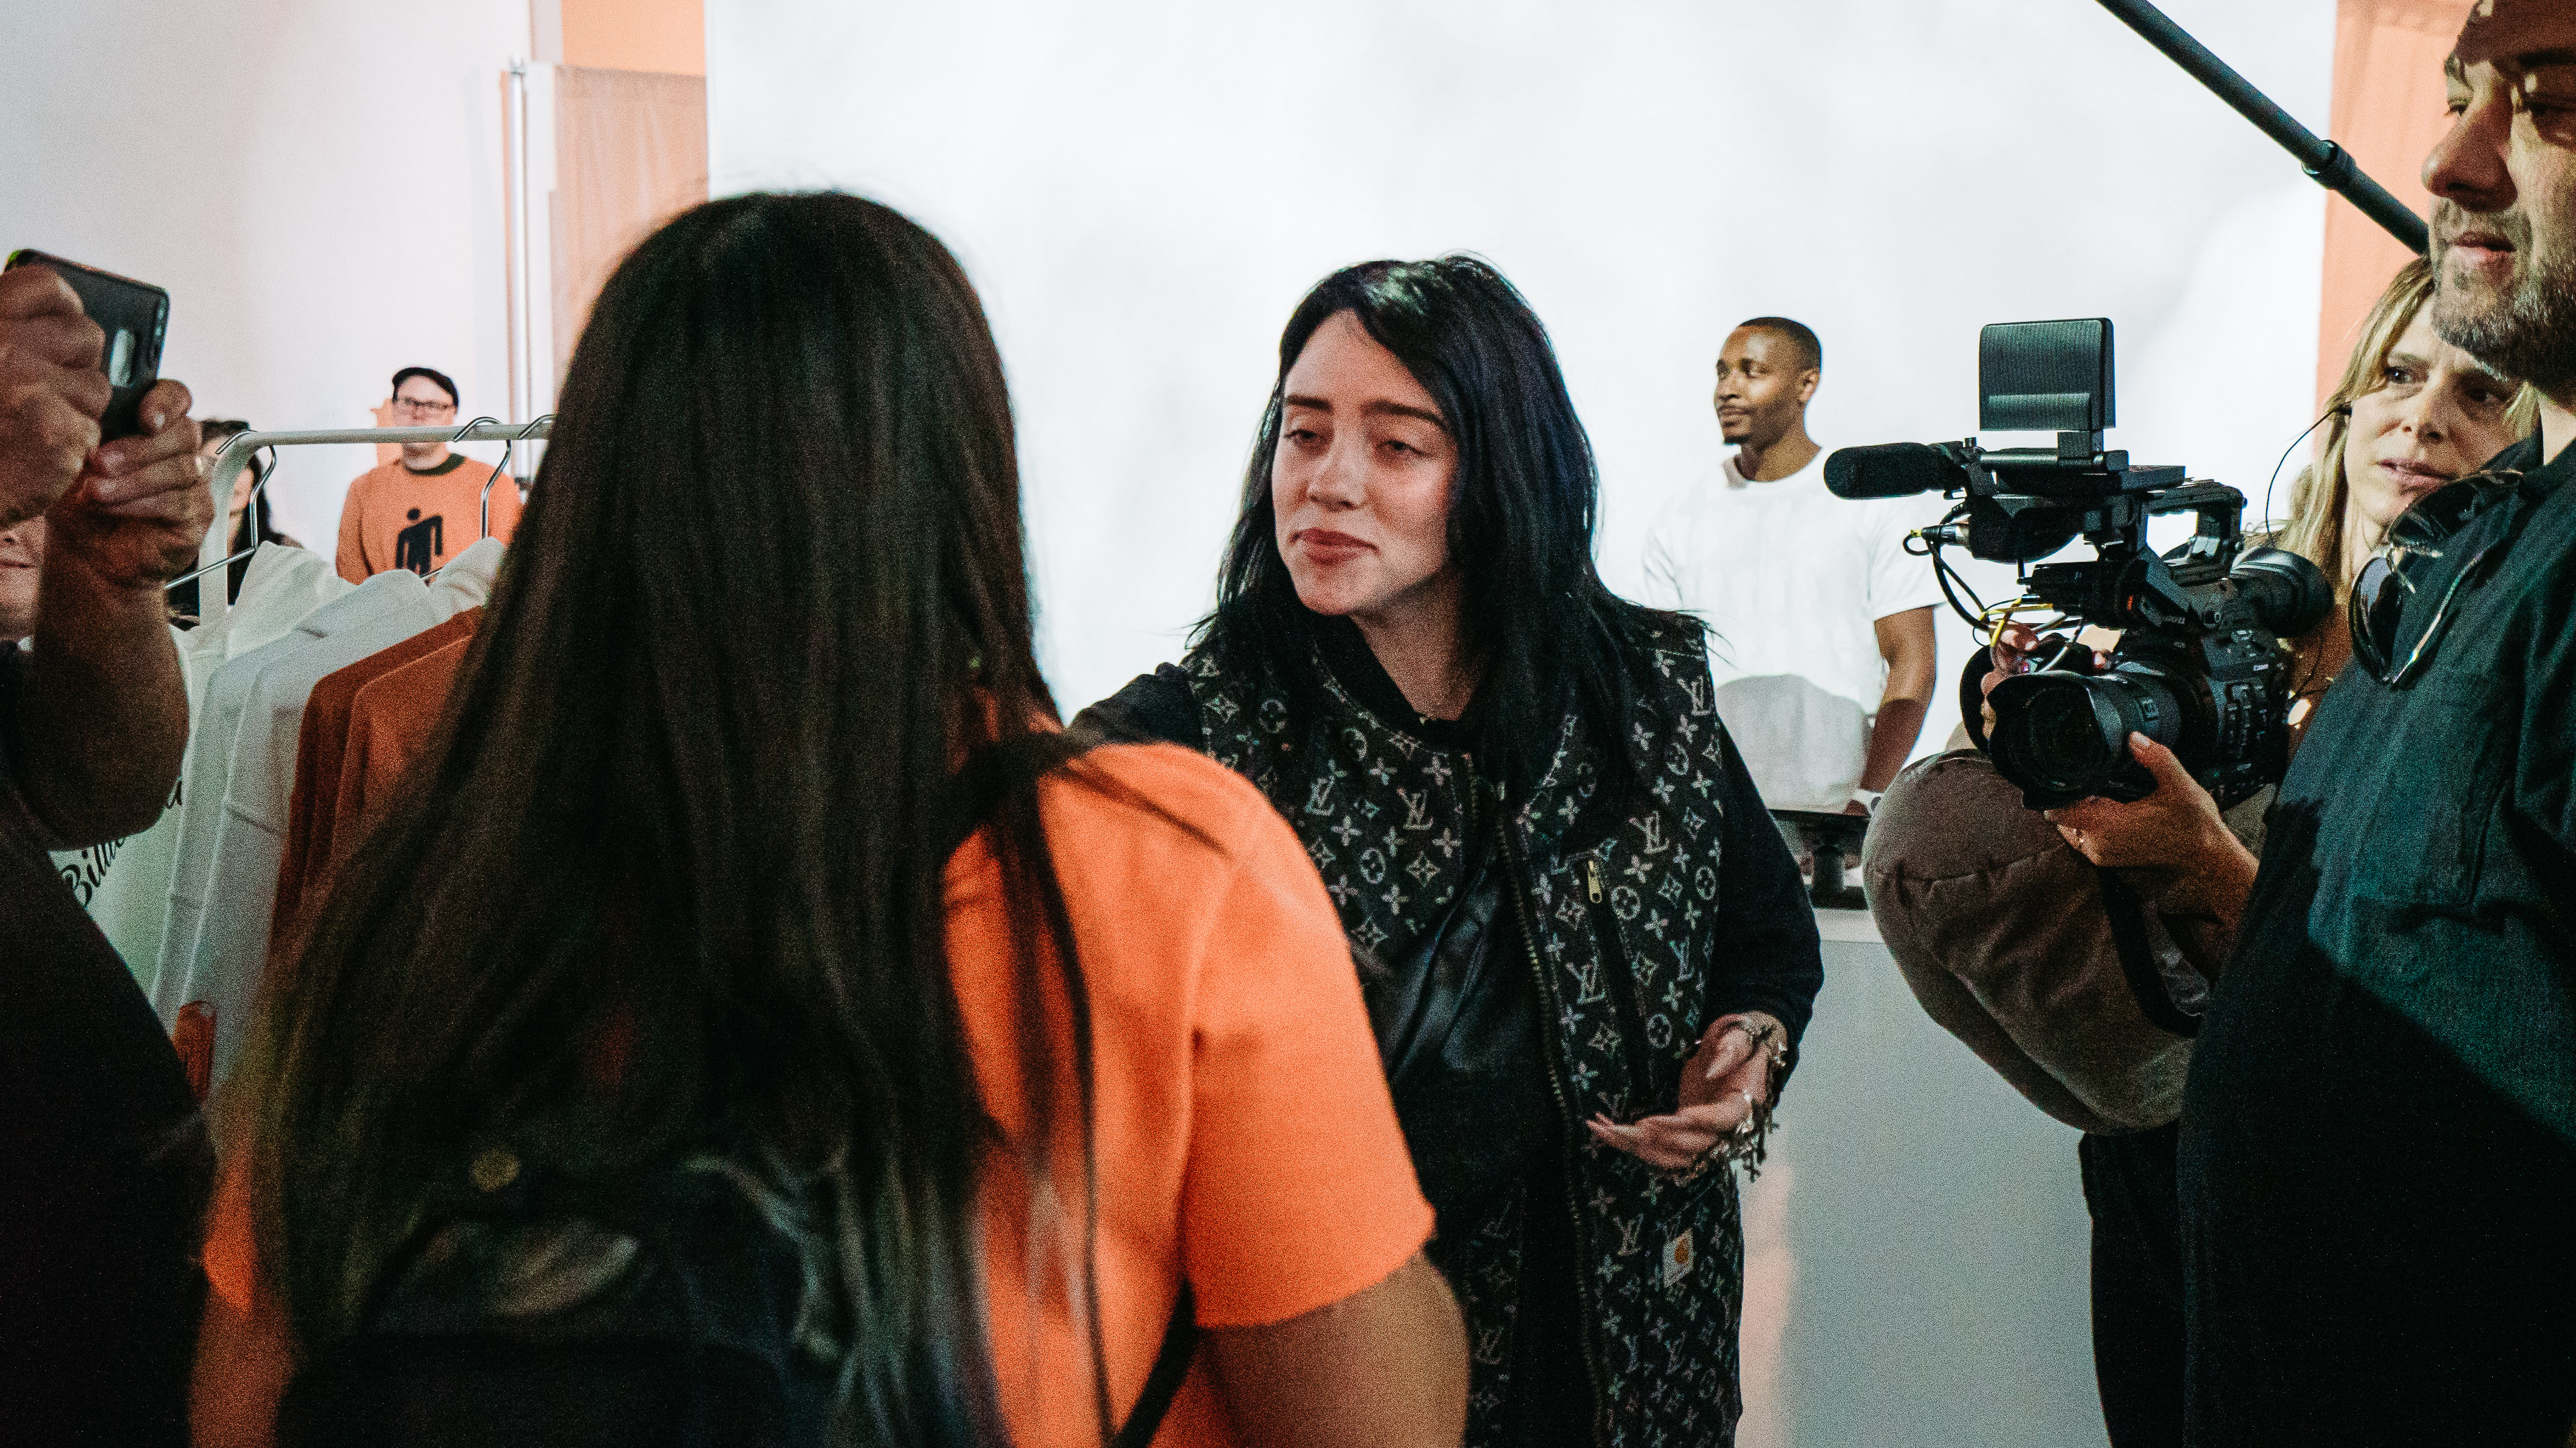
Full bar across multiple levels. Kitchen catering through LOFT 4 for sit-down dinner, passed appetizers, or late-night food. In-house DJ booth and sound system. Multi-camera photo and video capture if you want a same-night content package. Your name on the Broadway marquee. See birthday party options for milestone celebrations, or book a walkthrough.

No items found.
02 / Inside LUME

We don't just host events.
We produce them from the ground up

01 / Immersive Setting

Immersive setting

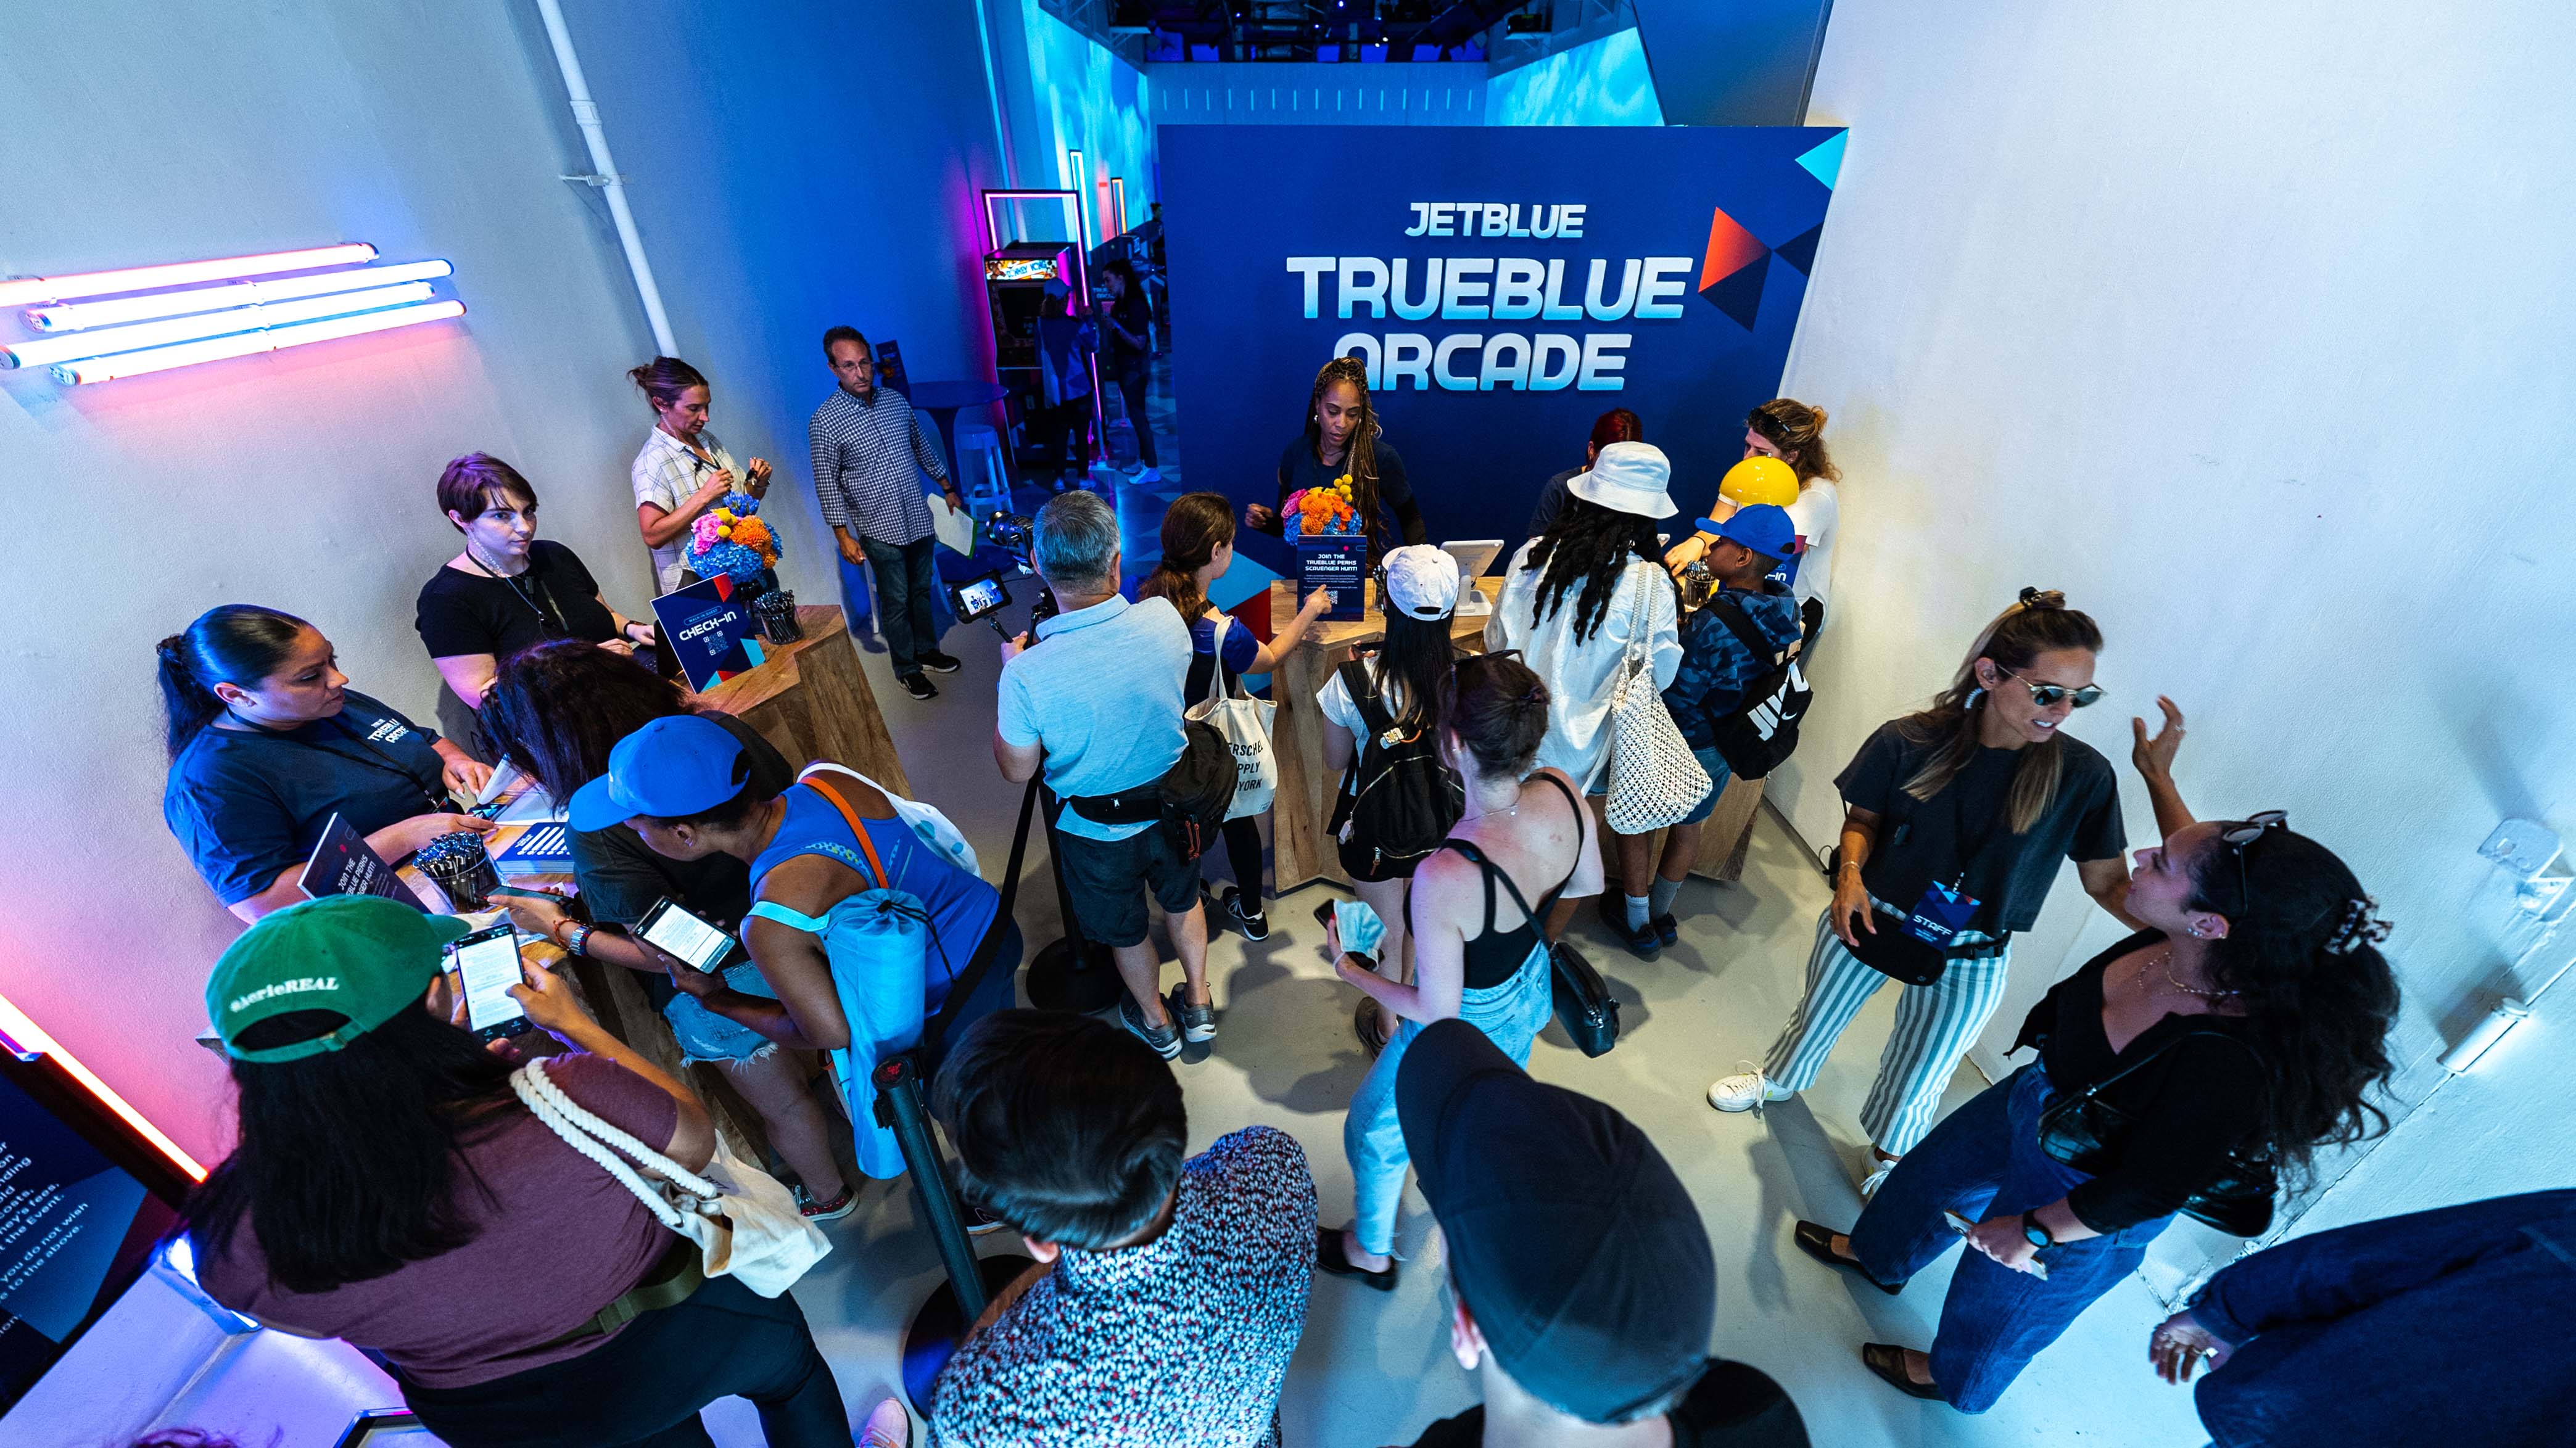
5,400 sq ft across five levels with 360° projection mapping on every wall and floor. Custom branded environments built by our in-house team. RGB Astera spotlights with full color control. The room becomes whatever your event needs.

02 / Food & Beverage

Food & Beverage

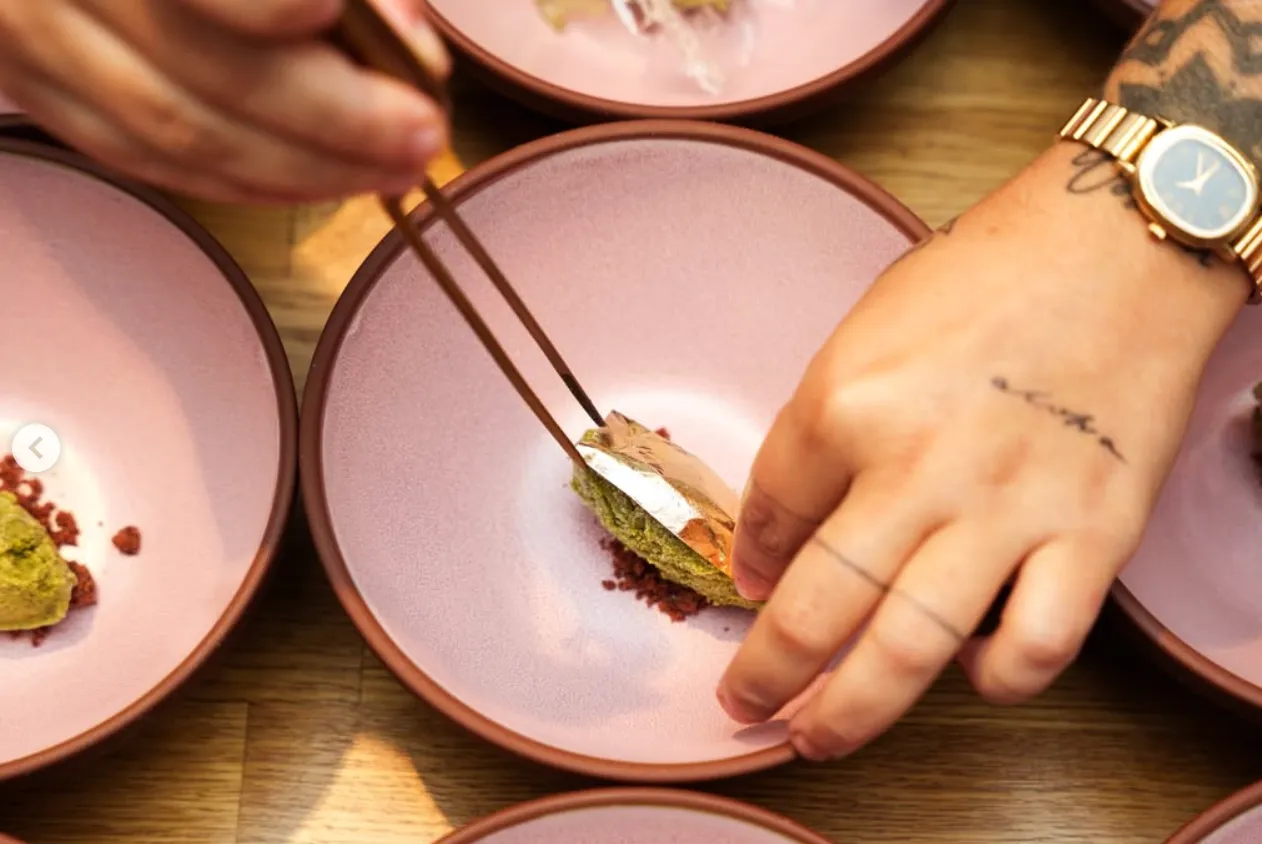
Michelin-caliber kitchen built with input from Michelin-star chefs. Bring your preferred chef or one of our trusted catering partners. Full bar service available with wine, beer, spirits, and custom cocktails crafted around your event.

03 / Audio & visual

Audio Visual

17-speaker JBL spatial audio engineered for music and speech. Multi-camera capture, live streaming, professional mics, 4K displays in every room. Fast Wi-Fi and full electrical infrastructure for any production scale.

04 / enhancements

Enhancements

Broadway-facing marquee for arrival messaging. In-house photo and video team with next-day content delivery. Custom 360° projection content built for your event. Step-and-repeat installations, full event signage, and on-site coordination.

03 / Spaces

Spaces Available at 393 Broadway


Immersive Studio

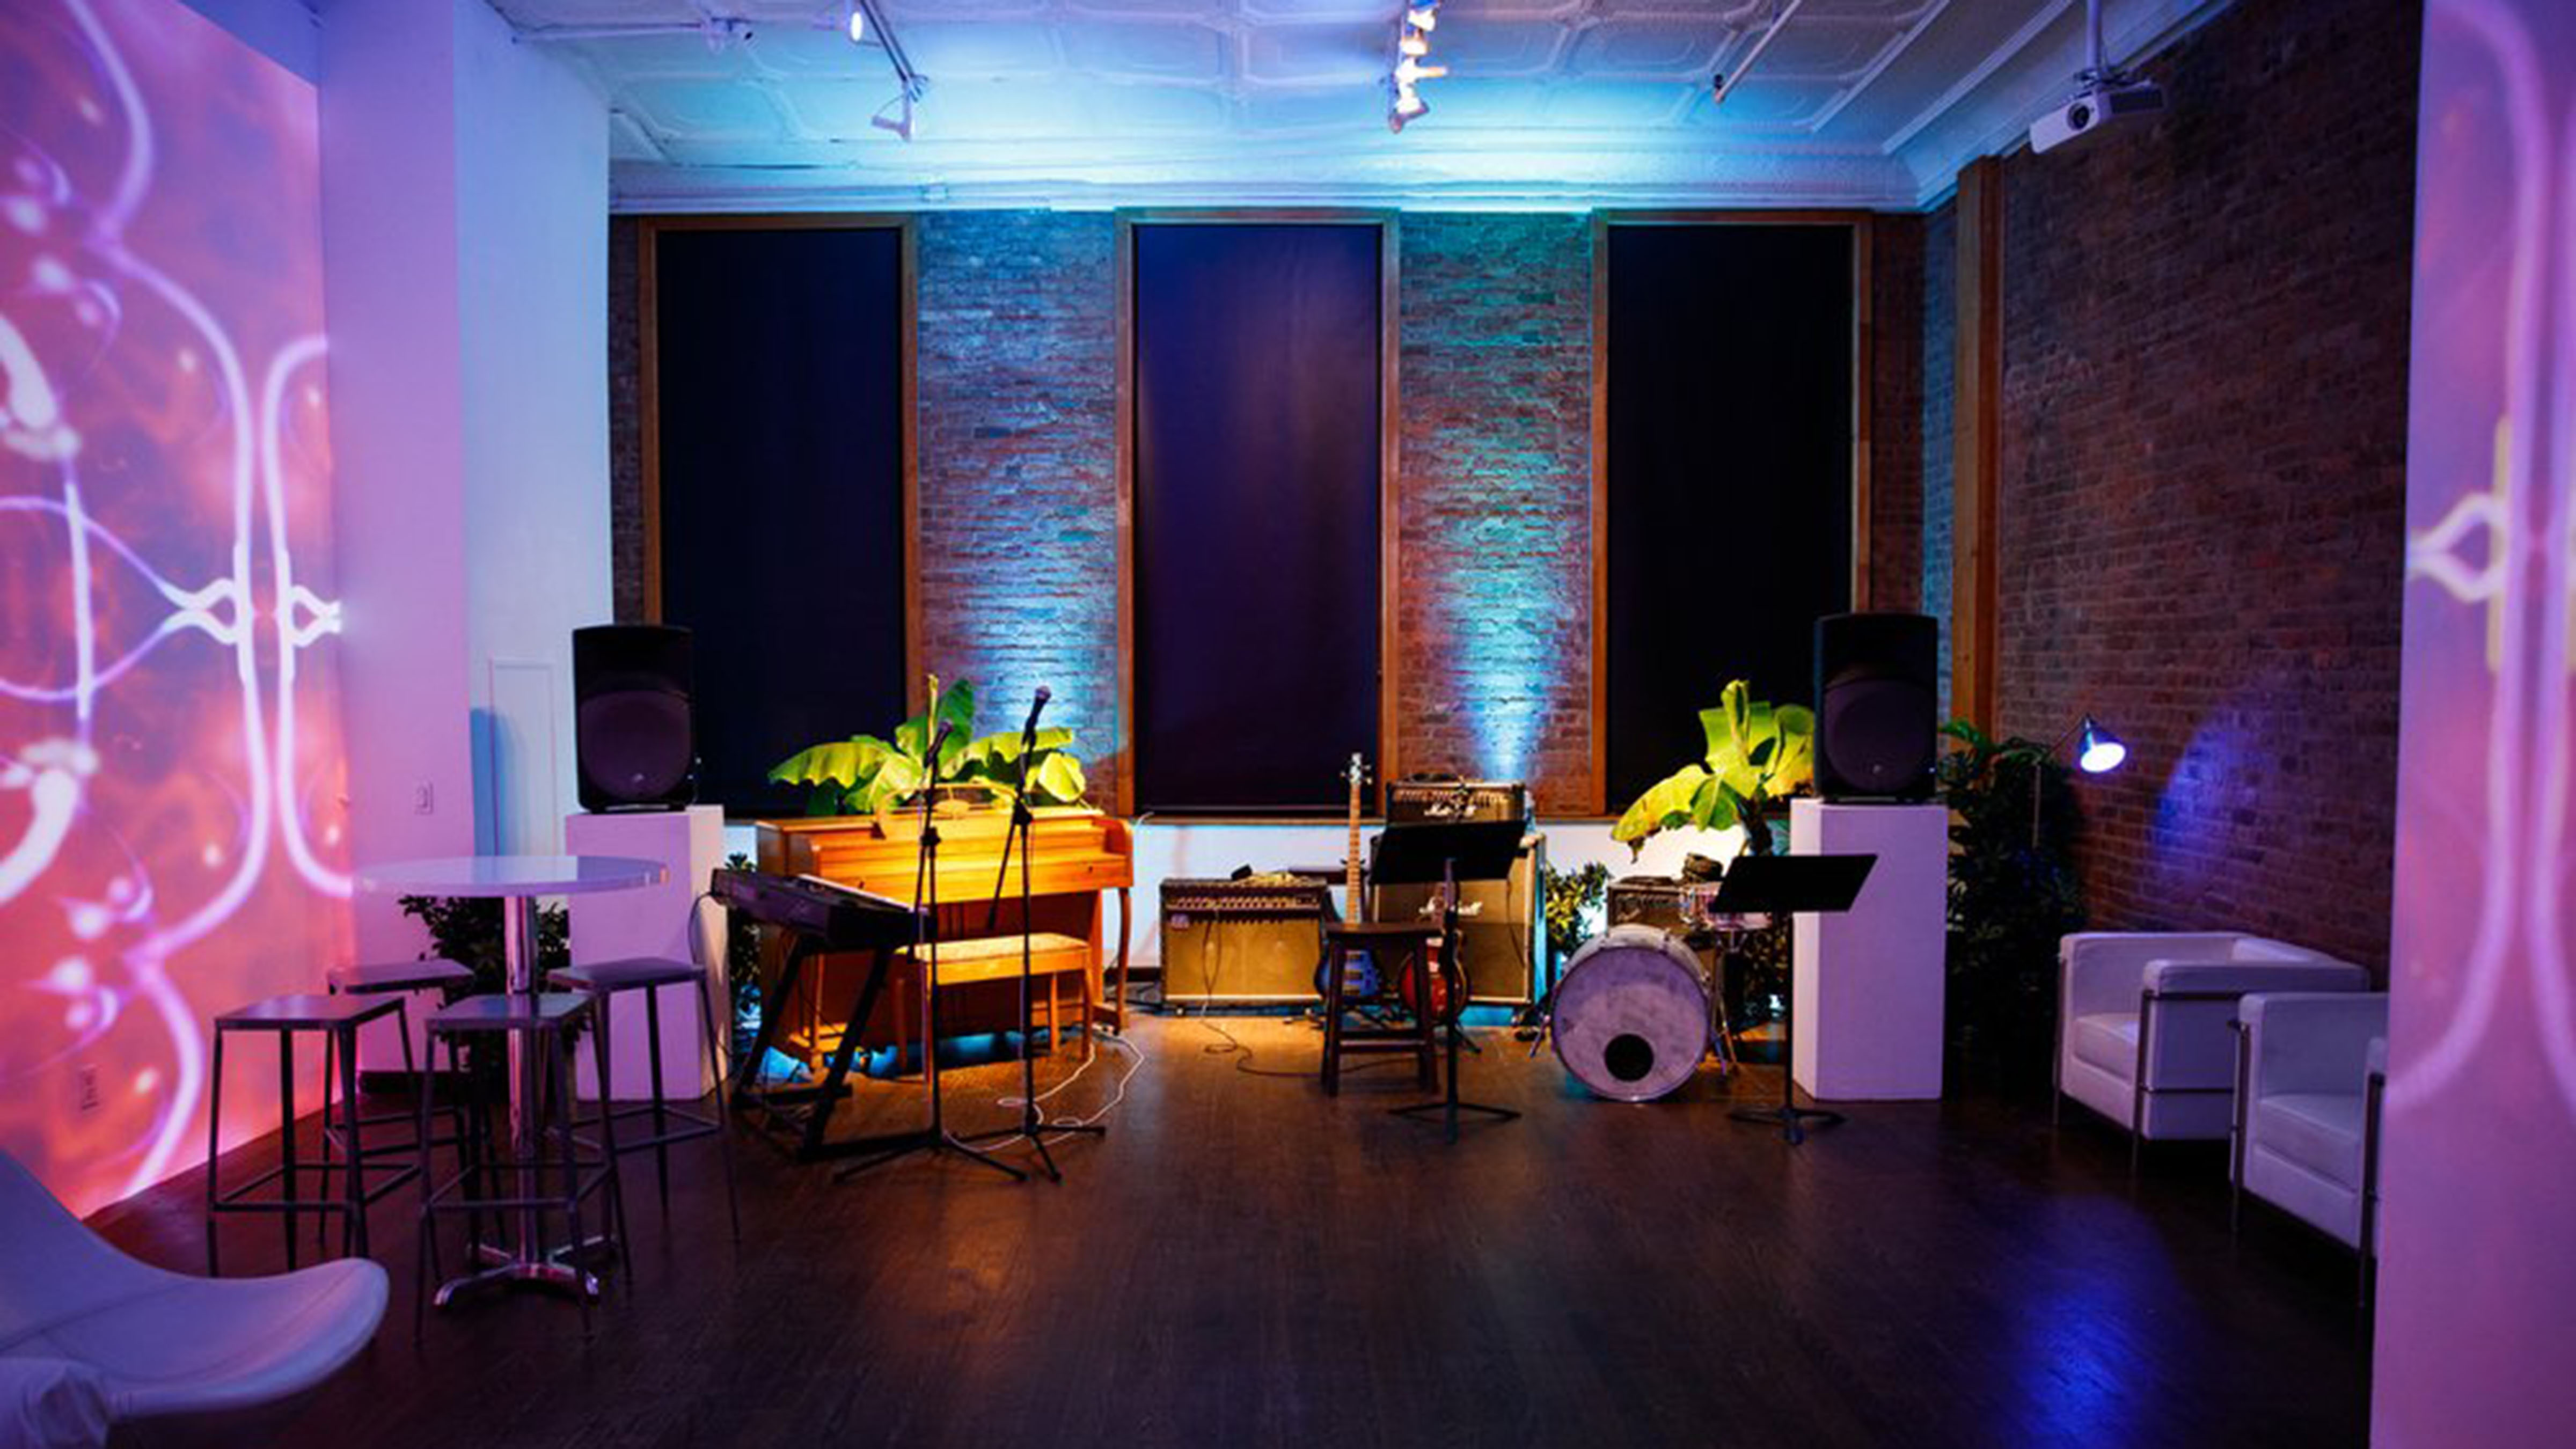
The 3,400 sq ft main floor + Basement lounge with 360° immersive projection mapping. Up to 200 standing, 120 seated. Custom-branded environments wall-to-wall, theater-grade 17-speaker JBL audio, RGB Astera spotlights, fast Wi-Fi, fully reconfigurable for any event format.

Standing
200
Seated
120
Projection
360°
Audio
17× JBL
Sq Ft
3,400
Floor
STREET
Check Availability
Immersive Studio wall projectionImmersive Studio overhead view

Loft 4

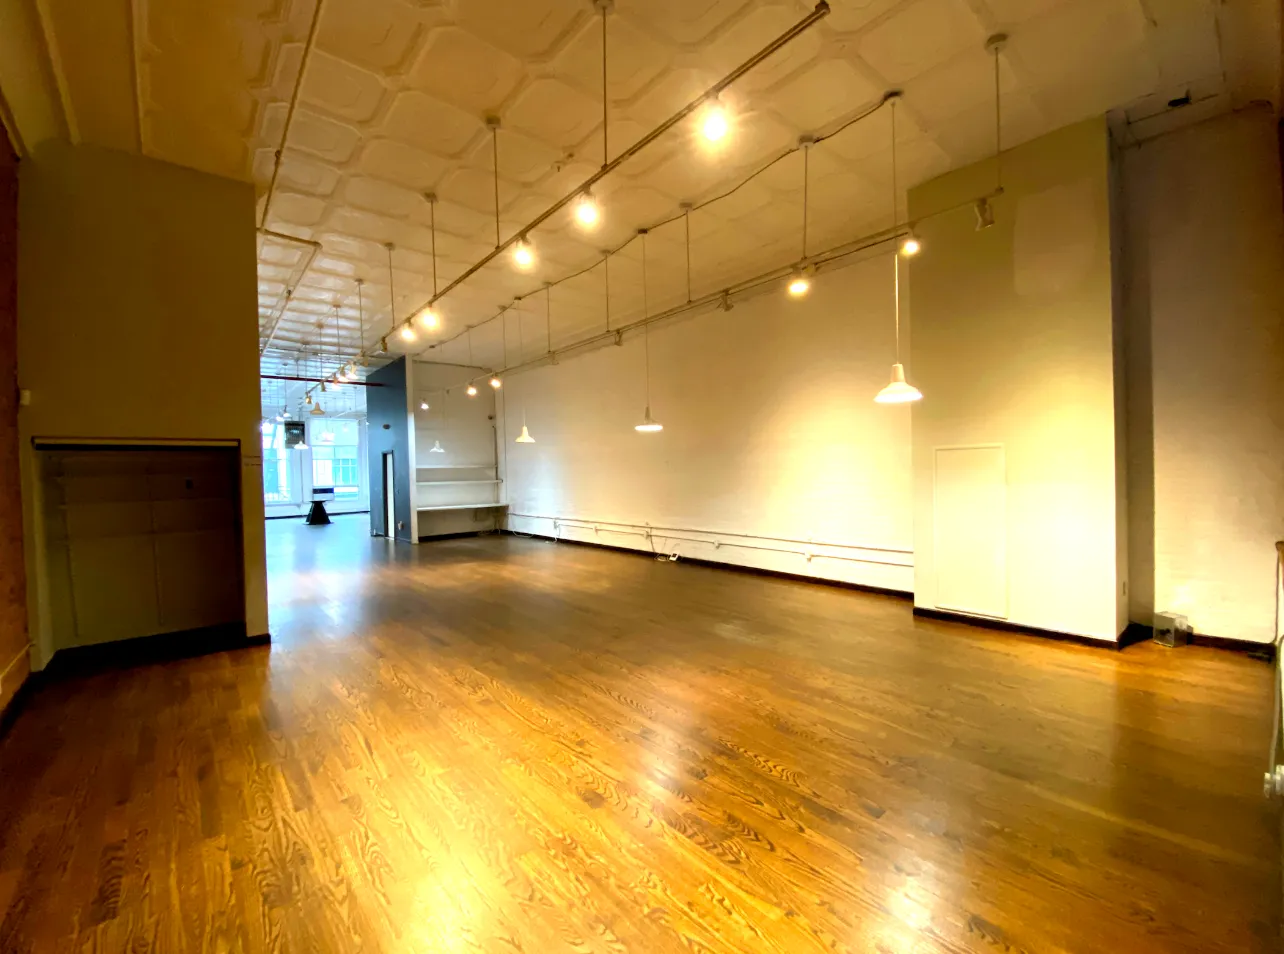
LOFT 4 is our intimate fourth floor space for up to 75 guests. Authentic SoHo cast iron loft setting with exposed brick from 1867, on-site Michelin-caliber kitchen with dining tables, and 4K display with Apple TV. Used for private dinners, executive meetings, masterclasses, press previews, and intimate brand events.

Seated
40
Standing
70
Kitchen
Michelin
Display
4K Apple TV
Sq Ft
2,000
Floor
4th
Check Availability
Immersive Studio wall projectionImmersive Studio overhead view

Loft 2

LOFT 2 is a flexible second floor loft for groups up to 60. It comes with a large wall projections, high speed Wi-Fi, and a kitchenette, with layouts that move easily between conference, classroom, and workshop setups.

Use it on its own for lunch meetings, catered presentations, and workshops, or as a breakout room, green room, or VIP space alongside a larger event downstairs.

Seated
50
Standing
90
Sq Ft
2000
Floor
2nd
Check Availability
LOFT 2 second floor loft at LUME StudiosLOFT 2 second floor loft with immersive projection at LUME Studios

Frequently asked questions

What kinds of parties do you host?

Birthday parties, anniversary celebrations, dinner parties, dance parties, milestone celebrations, friends reunions, and private events of all kinds for up to 200 guests.

What makes LUME different from a standard party venue?

The 360° projection mapping. Standard party venues give you a room. LUME gives you a room that becomes whatever theme you want: neon nights, tropical escapes, custom branded environments, immersive atmospheres that transform mid-party.

Can we have a custom party theme?

Yes. Tell us your vision and we build it. Custom 360° visuals, branded graphics, themed projection environments, custom marquee message on Broadway, full event styling.

Do you have a DJ booth?

Yes. Professional DJ booth setup, 17-speaker JBL spatial audio system, and full lighting rig. The party sounds and looks the way it deserves to.

What's the capacity?

Up to 200 standing across multiple levels. Multi-level layout means dance floor on the main floor, lounge on the basement level, and dining or VIP setup in LOFT 4, all flowing as one party.

get in touch

Send an inquiry below.
Make sure to submit as much detail
and we will respond with a quote.
Submit