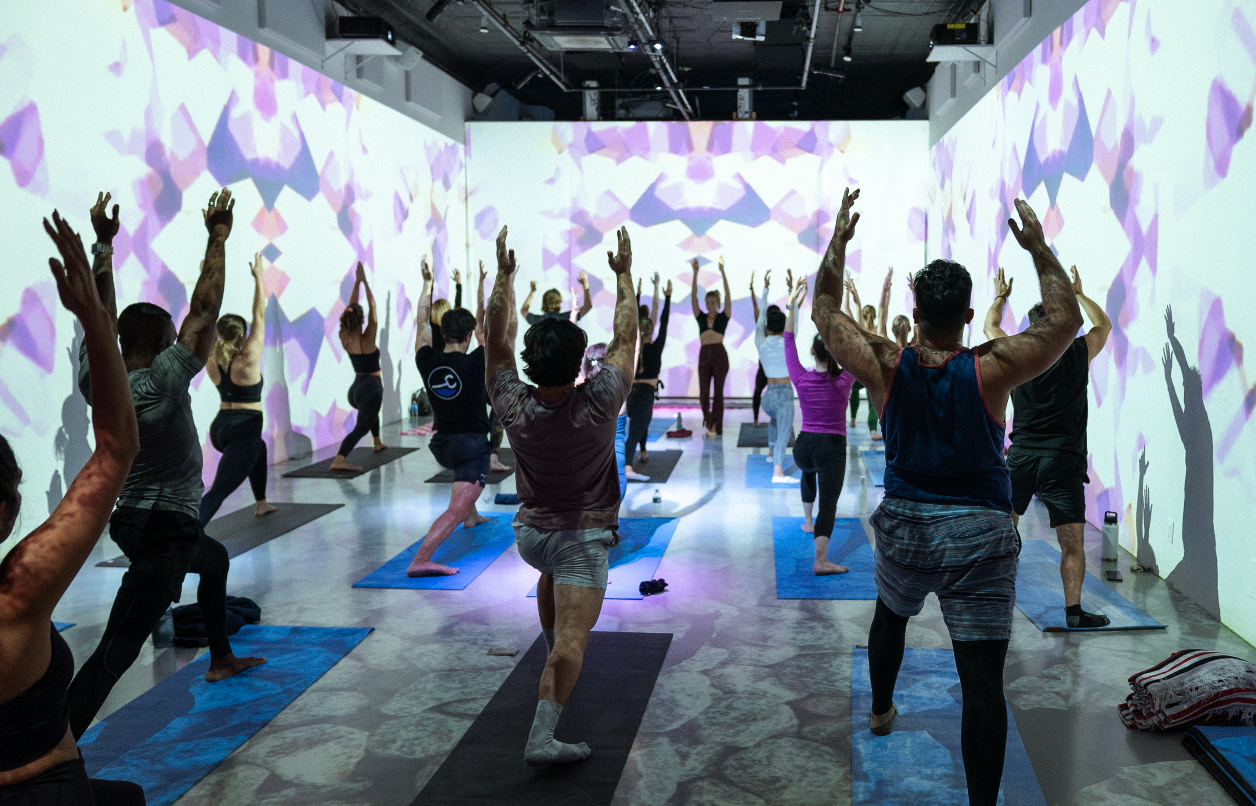
The Spaces
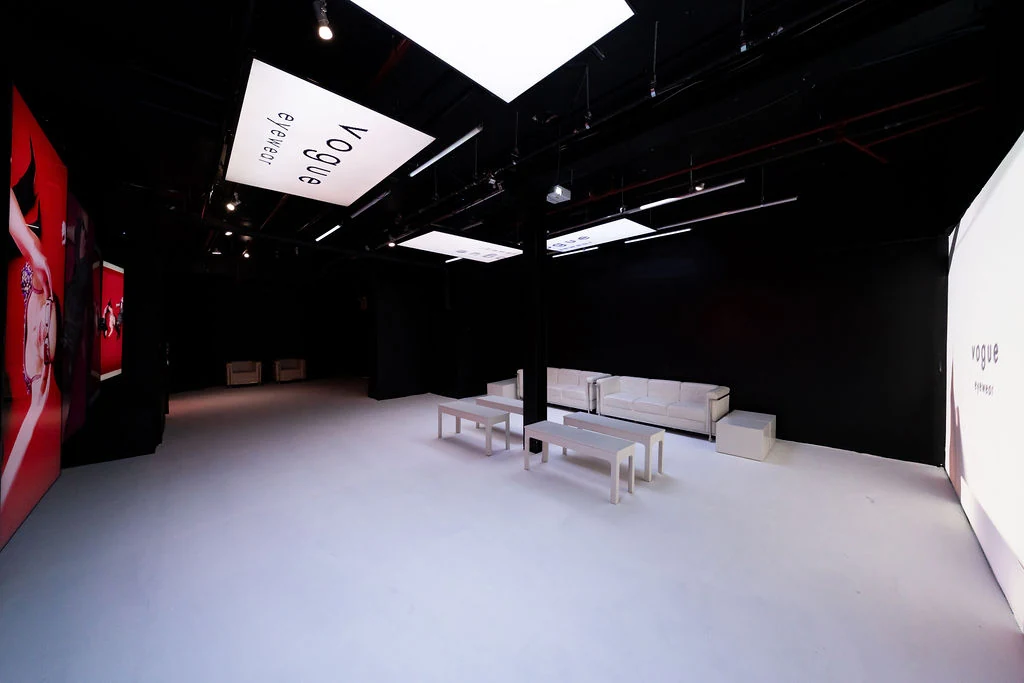
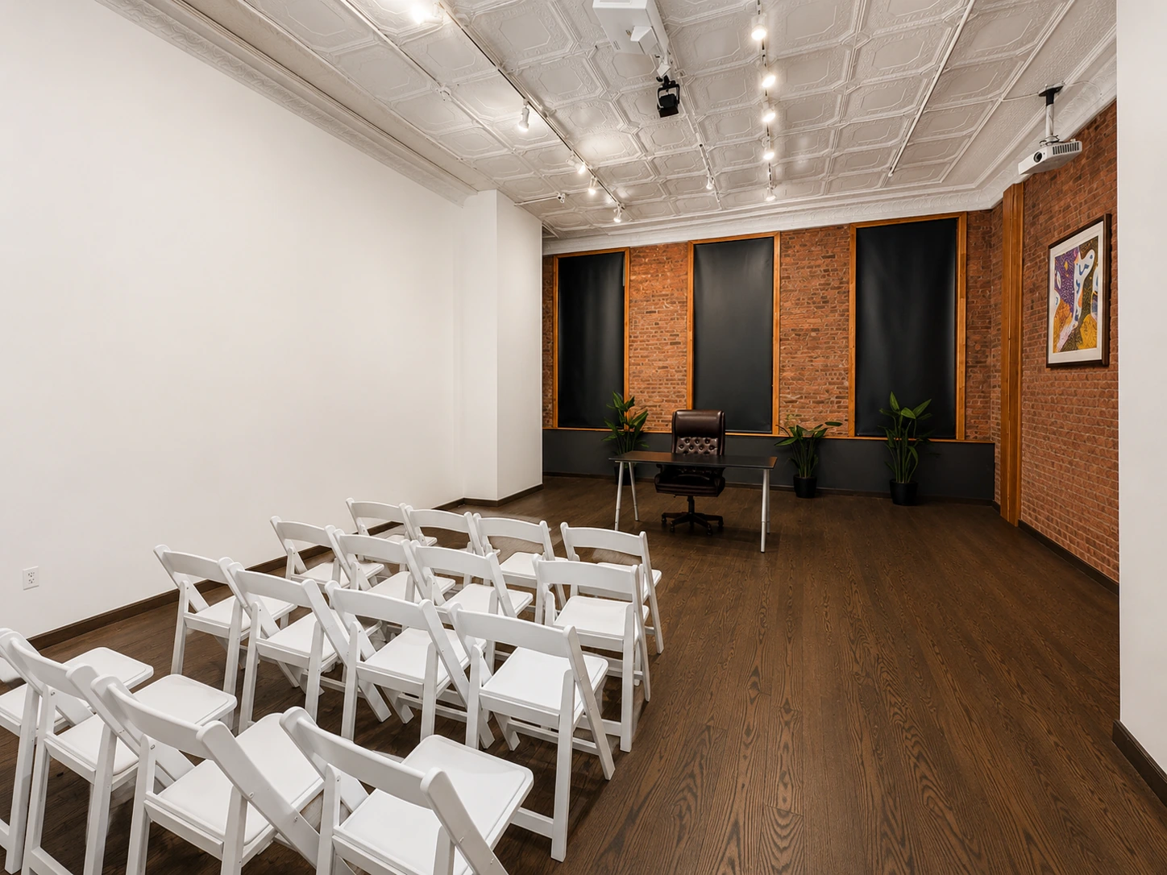
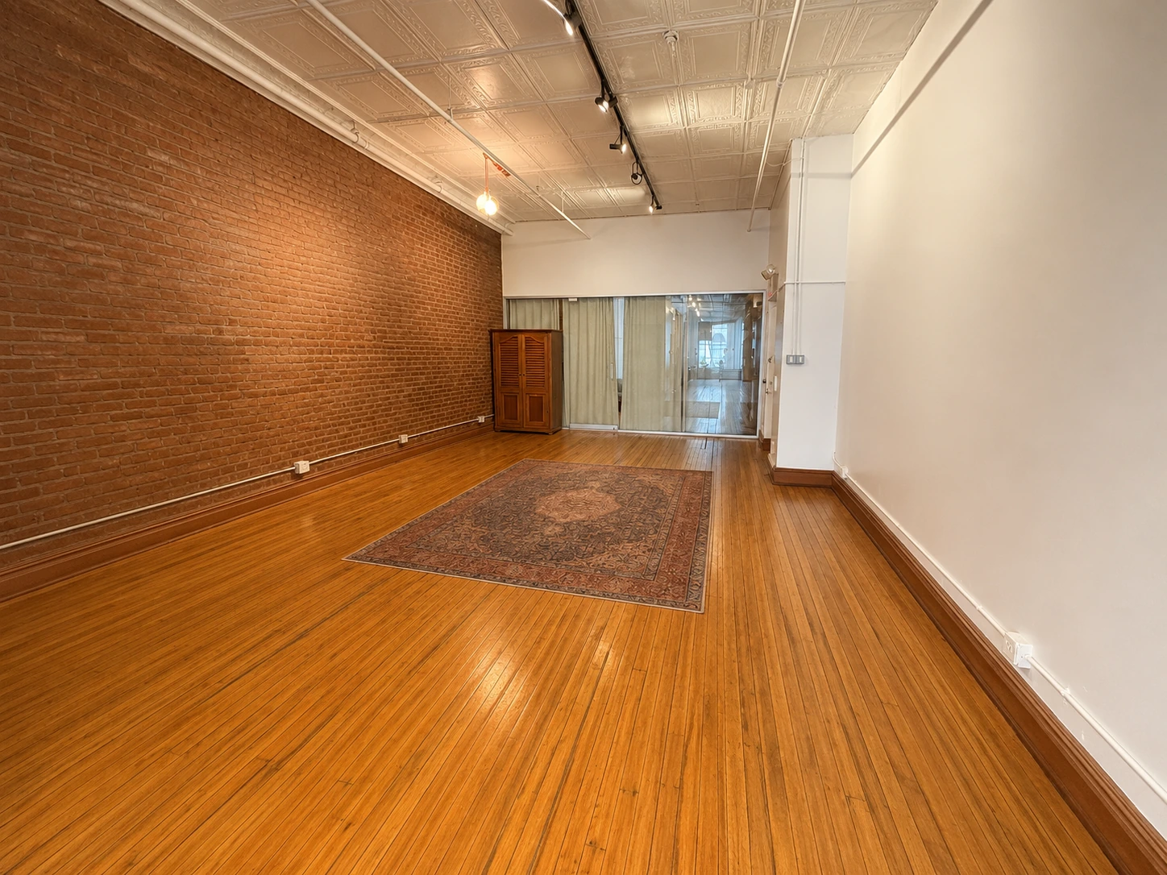
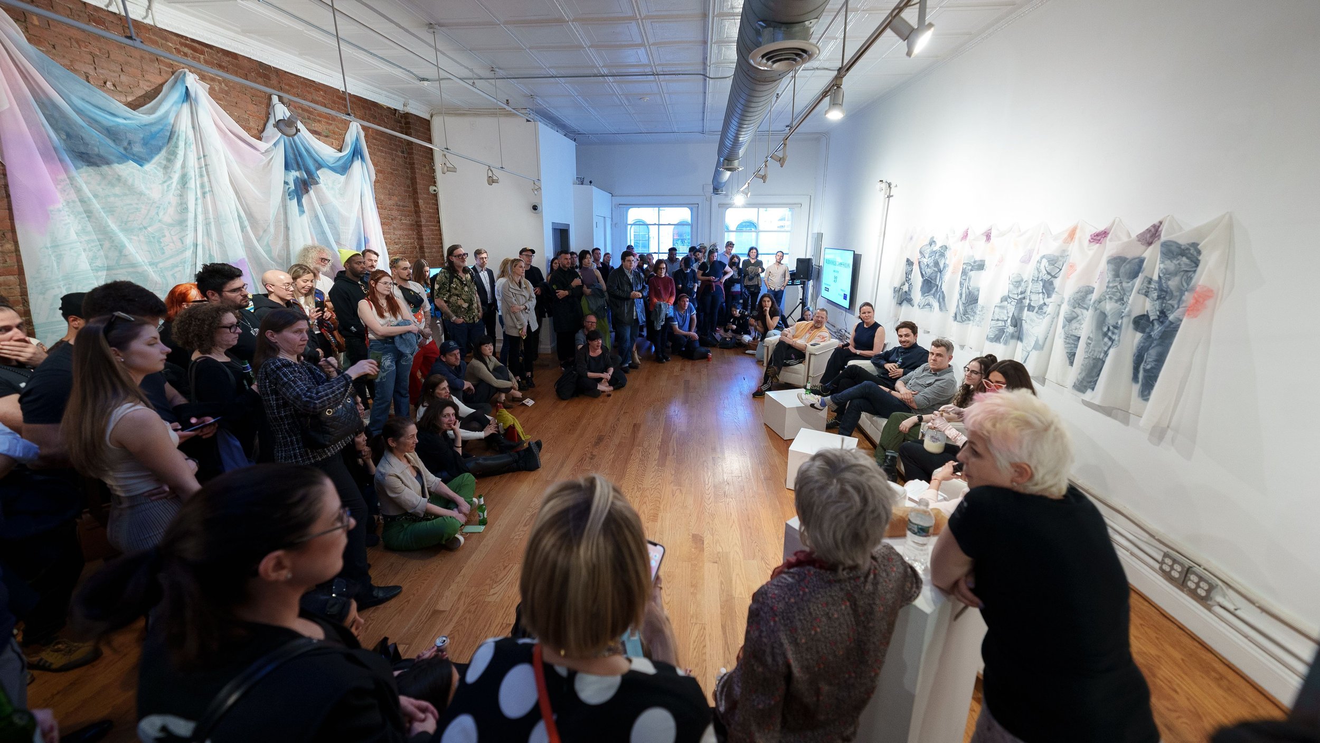
393 Broadway is an original cast iron building on the SoHo/Tribeca border in downtown Manhattan, with 12,400 square feet available across five floors and a basement, connected by elevator and an original stairwell. Book one space, combine floors, or take the whole building.

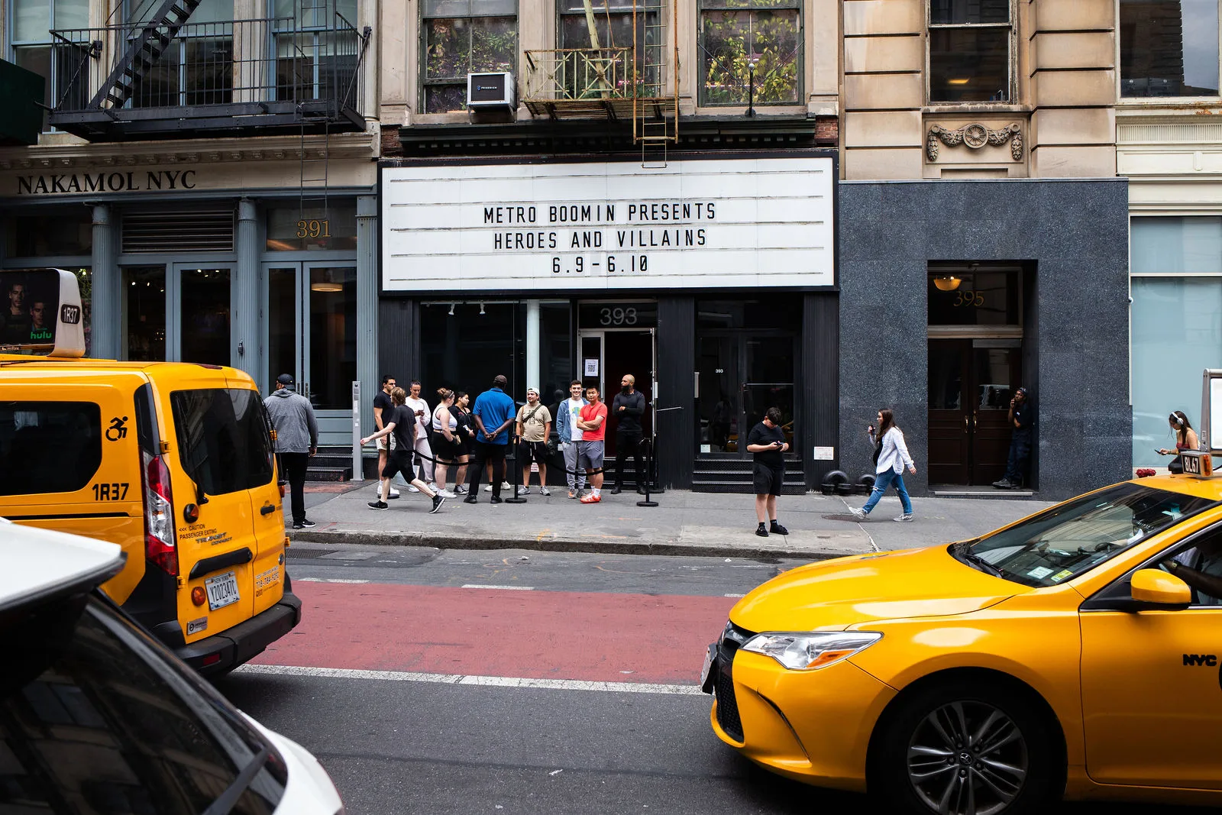
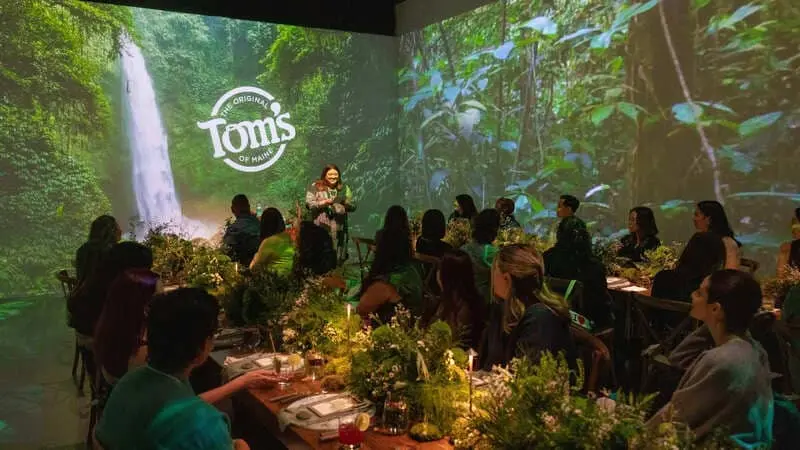
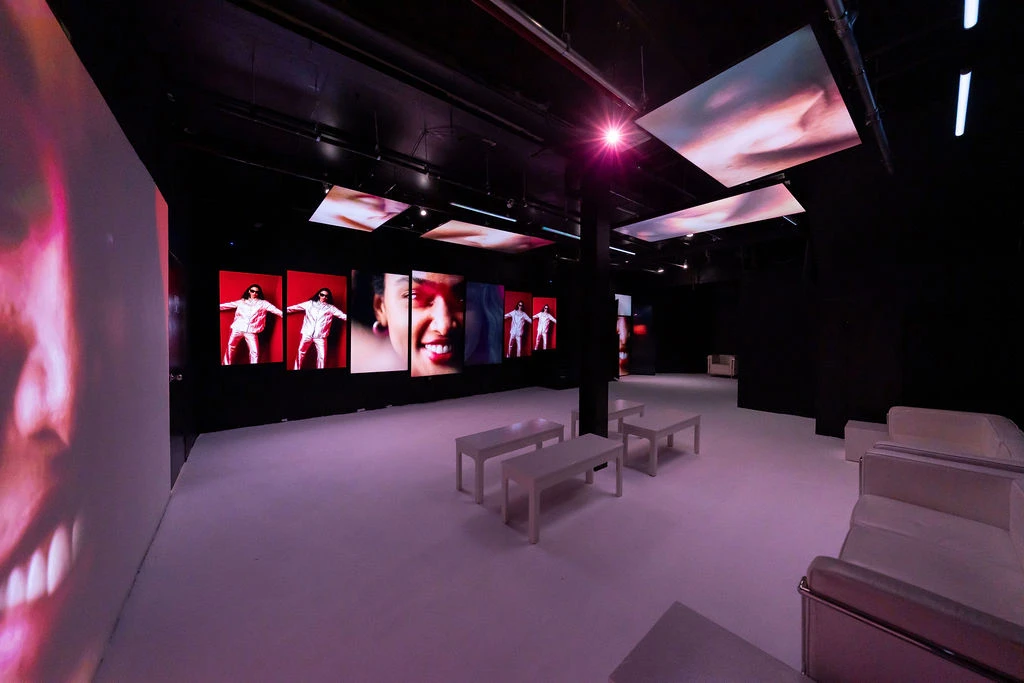
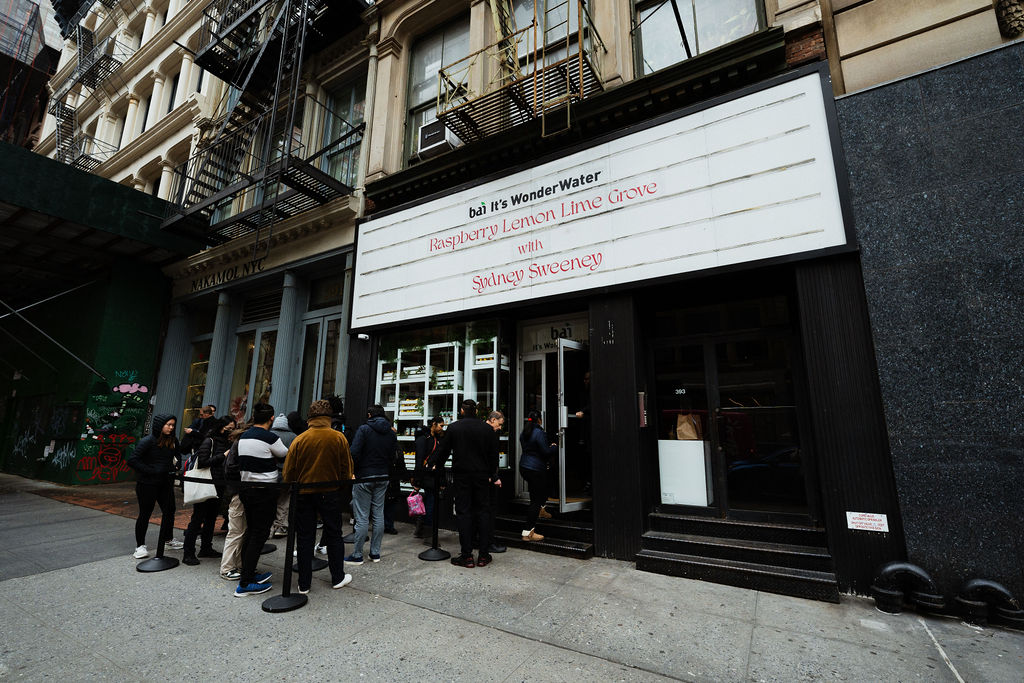
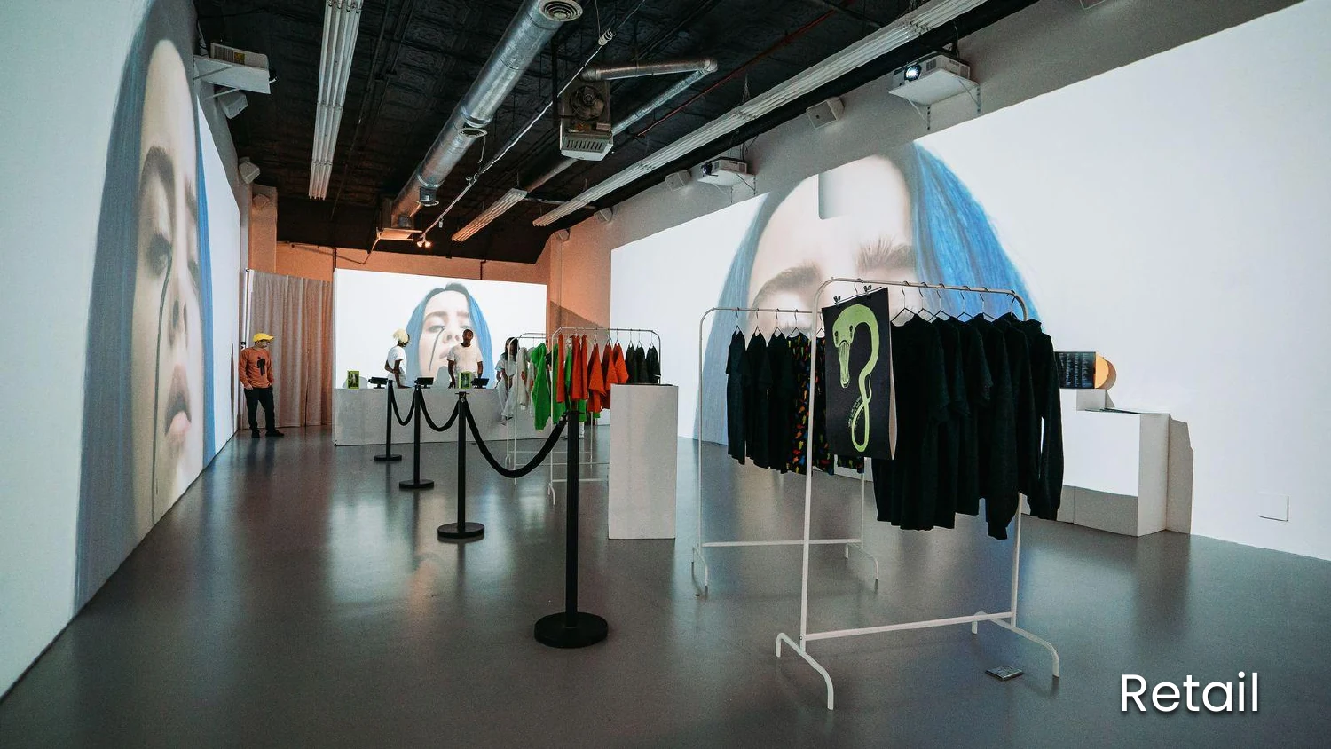
Your event starts on the sidewalk. The marquee puts your name in lights over Broadway, cocktails start at street level, and the 360° Immersive Studio is right inside the door.
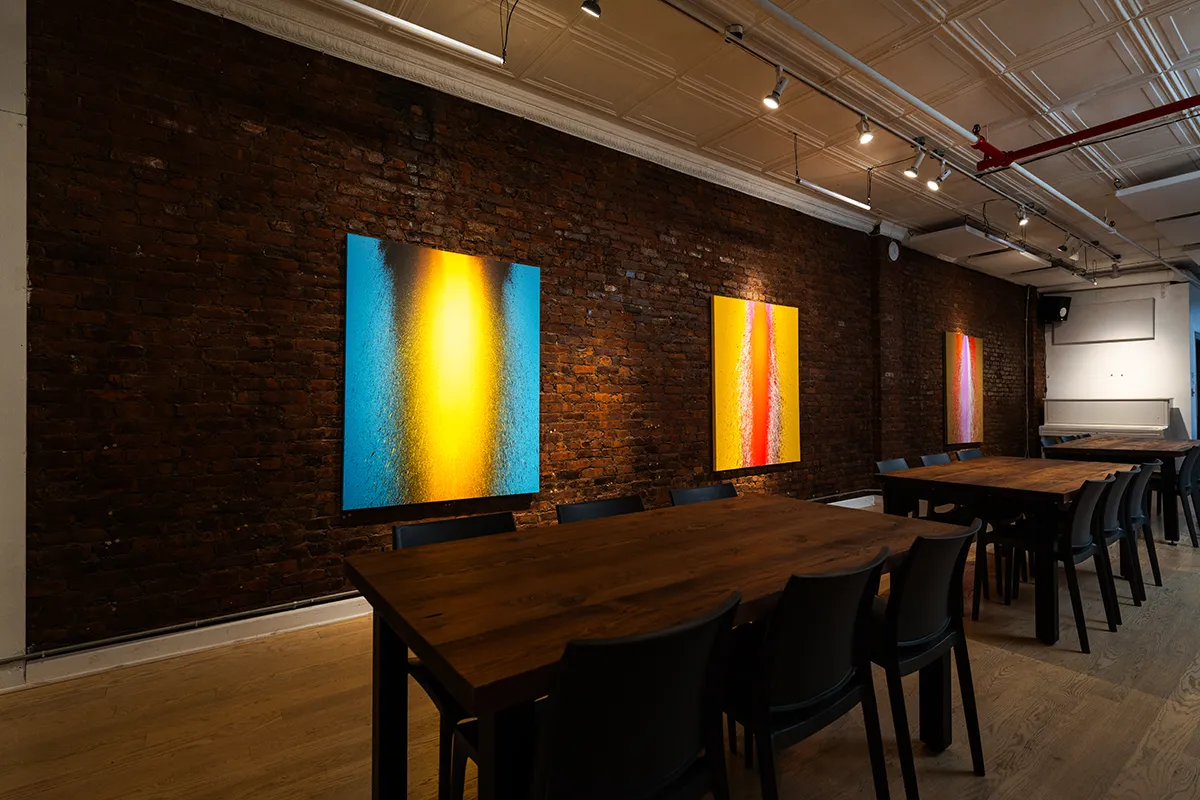
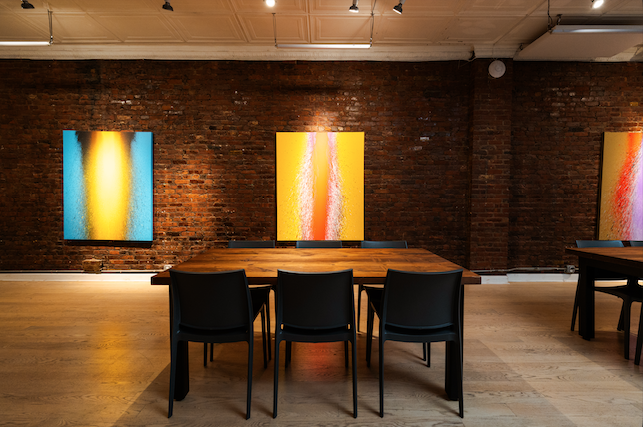
The 4th floor loft seats 35 around a full commercial kitchen. Chef tastings, board dinners, and late-night food service all happen in-house. Breakout rooms, green rooms, and holding space fill the floors between.
%2520(2)%2520(1).webp)
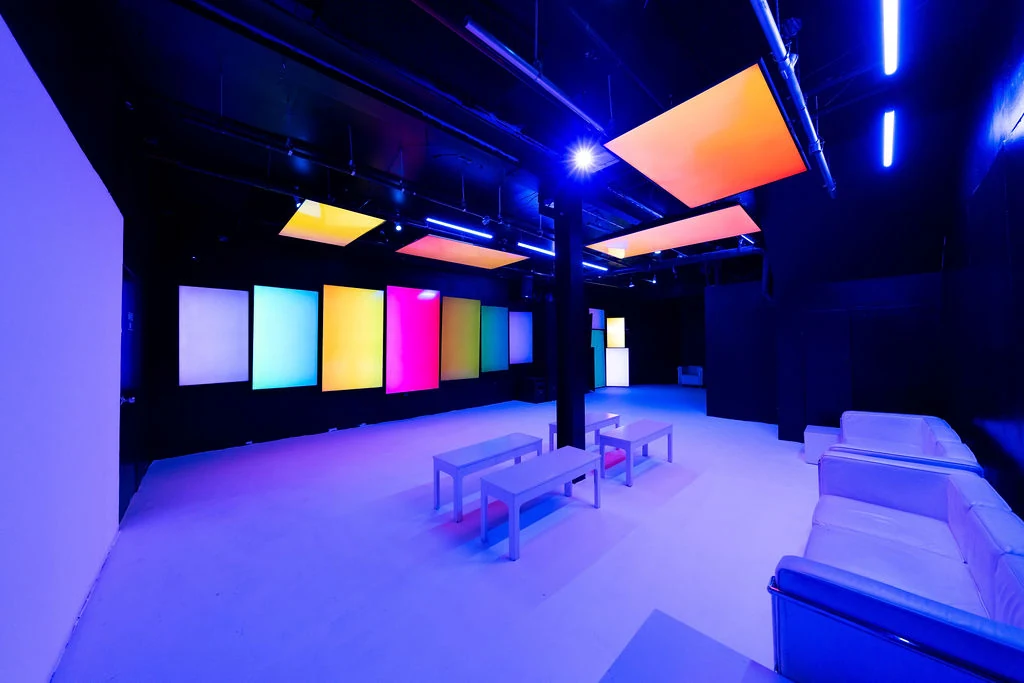
The screen lined Basement Lounge sits directly under the main floor with 18 customizable screens, a private bar, and late night energy. LUME is a creative and production agency as much as a venue, so the building comes with the team: projection design, spatial audio, lighting, staffing, and content capture. See our work
Location
393 Broadway sits between Walker and White on one of downtown's busiest corridors, one block from Canal St. Street level load-in with a roll down gate, a freight elevator to every floor, and a block that fits a 53 ft trailer.
Subway
Plan Your Event
From full-building brand takeovers to a 35-seat chef dinner. Find your format:
Based on 121 Google reviews. Read all reviews
“We hosted the launch of RG House at LUME Studios, and I couldn't recommend the team more highly… The space itself is unlike anything else in NYC. The immersive technology, production quality, and flexibility gave us the ability to create an experience our guests are still talking about. But what stood out even more was the people behind it… It's rare to find a venue with both world-class production and a team that cares this much.”
“I've attended several events at LUME and have even rented out LUME myself to throw a launch party for my own business… I rented LUME and had an opportunity to meet the owner who was a pleasure to work with. And his team - let me tell you - they helped with the lighting, setting up the event, told me how to send out digital invitations, and even created a media package that I was able to send to all my guests afterwards. This is a great spot, and I highly recommend it for anyone who needs a venue for an event of their own.”
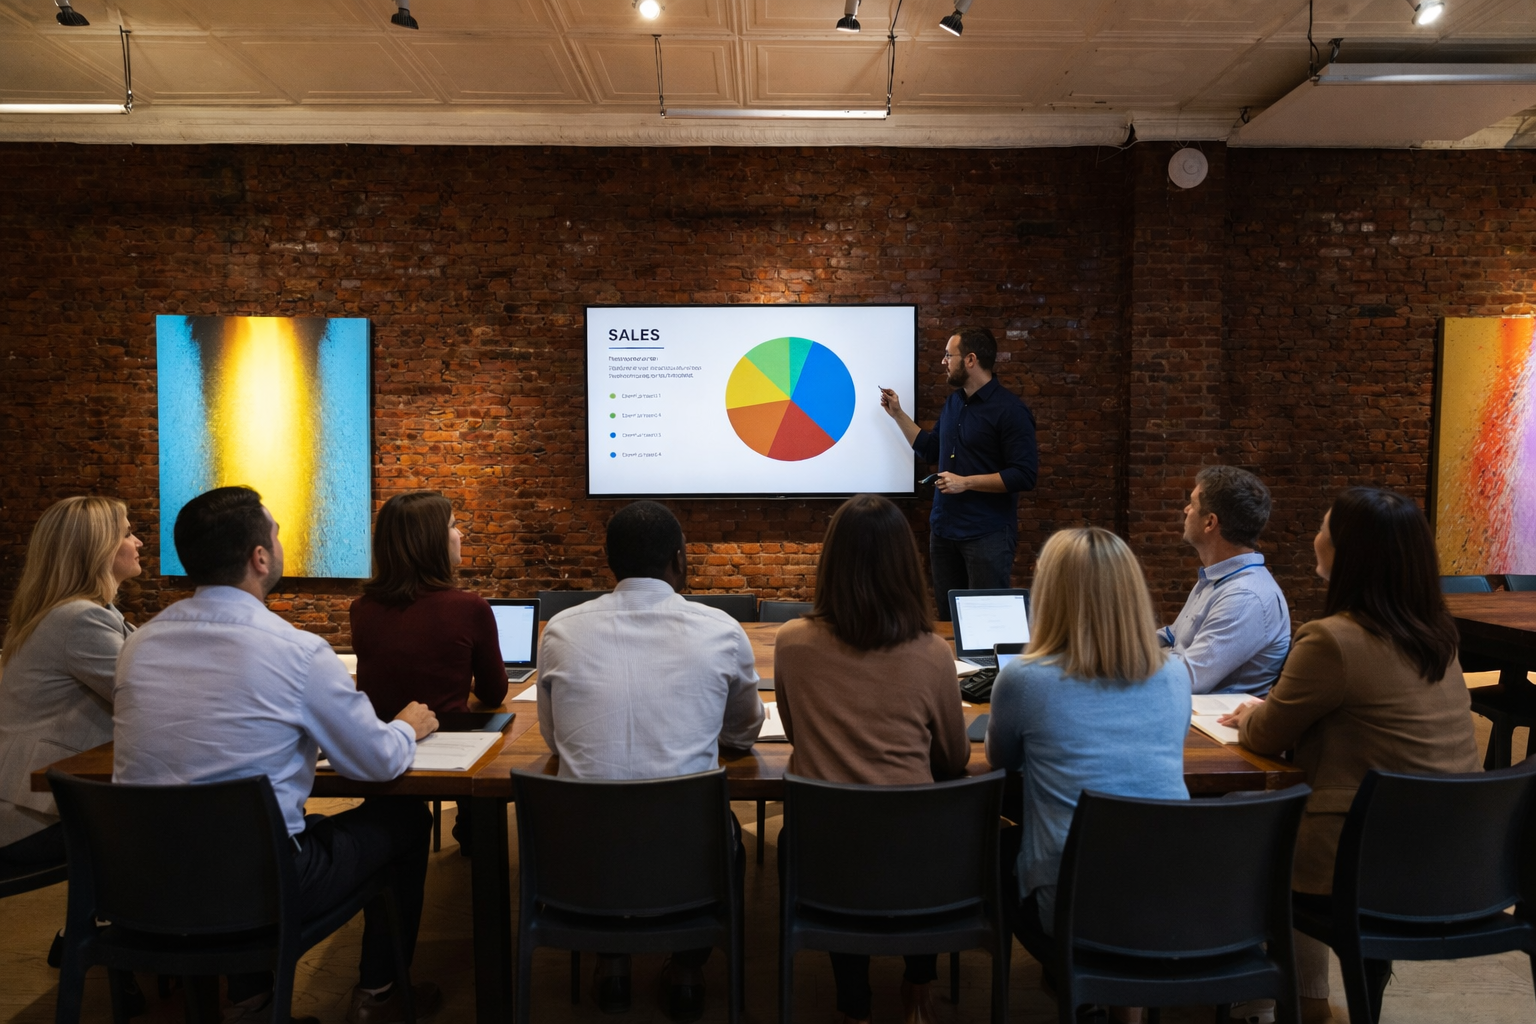
“We recently used LUME Studios for a client video shoot and mock keynote recording, and it was a fantastic experience from start to finish. The space itself is modern, versatile, and visually impressive… What really stood out, though, was the team. Ori and the staff were incredibly helpful, responsive, and easy to work with… If you're a speaker, creator, or company looking for a professional space to film content in NYC, I highly recommend LUME Studios.”
“I have hosted several events here and the venue never fails to impress. People step off the street into this otherworldly space… Because the space is the entire building, it is incredibly versatile… Dotan is fantastic to work with and the space is a real demonstration of his passion for what he does.”
“I booked my birthday party at LUME Studios and had a great time, as did everyone who came! While everything went perfectly, the highlight was the immersive visuals, which kept the energy up throughout the night. I've also been to a few pop-ups here and they always look incredible - each one is so unique, you couldn't tell it was the same venue. Would definitely book again at LUME in the future!”
“We had such a great experience working at Lume Studios for a brand event. The venue is fairly turnkey and has so many existing capabilities. Ori and team helped us bring our event to life within the month. Thank you to Lume Studios for hosting us and making our event a success!”
“My company hosted an event here and was an amazing venue to work with. Venue is great for digital capacity and staff was extremely helpful especially Ori… The modular walls was a huge bonus.”
Pricing
Every event at LUME is custom quoted, because no two bookings use the building the same way. These are the things that move the number:
↓ Send an inquiry below and we will come back with options and an exact quote, or book a walkthrough and see the building first.
Tell us the goal, the guest count, and where it needs to happen. We reply within one business day with the right venue or production path.



.png)